
Iron Roughneck Guide: Operation, Calibration and Limits
An iron roughneck makes up and breaks out drill pipe on the rig floor. Learn how it works, how torque is calibrated and where the machine reaches its limits.
An iron roughneck is a powered rig-floor machine that makes up and breaks out drill pipe connections. It combines a high-speed spinning wrench with a torque wrench, then moves to the well centre on an arm, column or track. The machine replaced manual tongs and spinning chains that put personnel close to rotating pipe.
The operating sequence is straightforward. Reliable torque readings depend on calibration, linkage condition and dies that grip without slipping.
Article contents
Iron roughneck at a glance
| Question | Short answer |
|---|---|
| What is it? | A powered floor machine that spins and torques drill pipe connections |
| What replaced what? | It replaced manual tongs and the spinning chain |
| Two tools in one | A spinner for speed, a torque wrench for the final value |
| Why it exists | Trip speed, and keeping hands out of the red zone |
| What drifts | The torque readout. Calibration is a scheduled task, not a one-off |
| Where it stops | Anything off the well centre line, and records tied to an item’s serial number rather than to the trip |
How an iron roughneck works
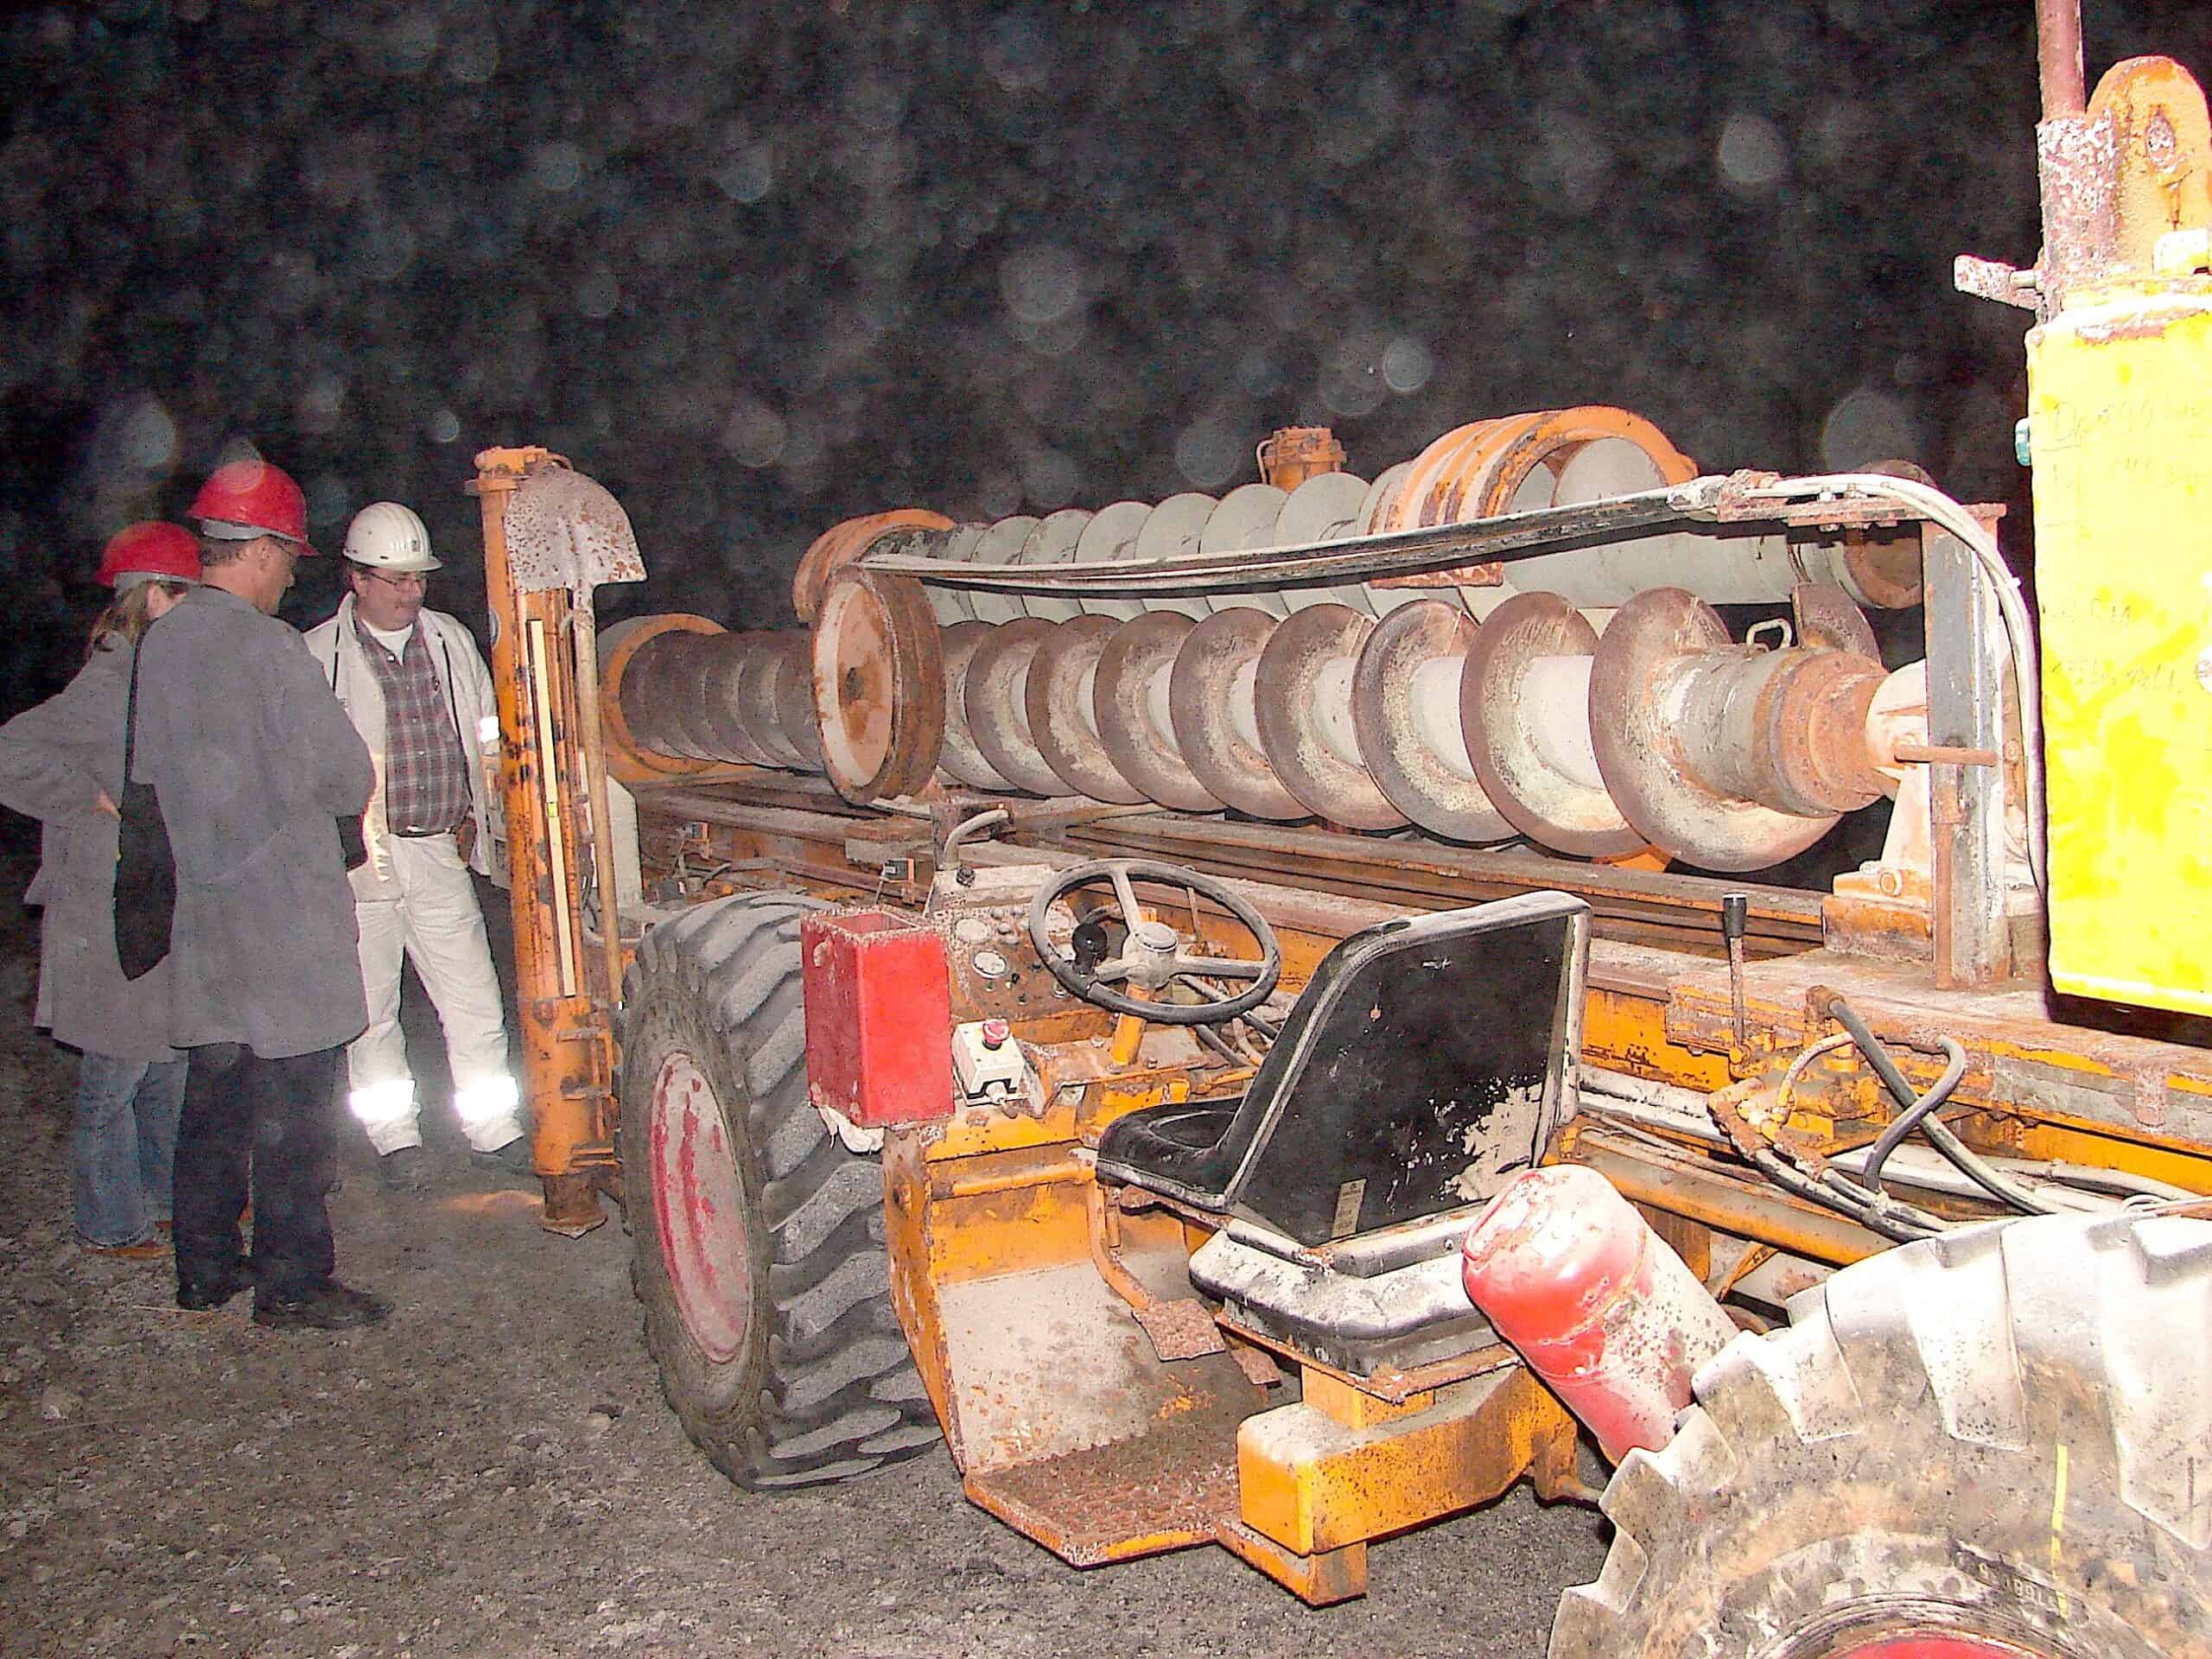
The machine parks clear of the well and swings or tracks in when a connection is at the floor. It works about one fixed centre line, with a limited powered vertical stroke to reach the connection wherever the tool joint sits above the floor. One line, one place, and a jaw range built around the pipe that rig runs.
The machine completes the connection in two stages.
| Tool | Job | Character |
|---|---|---|
| Spinning wrench | Run the threads together or apart quickly | High speed, low torque, rollers or wheels driving the pipe body |
| Torque wrench | Apply or break the final torque | Low speed, high torque, clamped jaws with a measured cylinder |
The torque wrench carries its own backup. Drill pipe runs box up, so the member sitting in the slips is always a box: the lower backup jaw clamps that box tool joint and holds it stationary, while the upper jaw grips the pin end of the joint being stabbed and rotates it through a limited arc driven by a hydraulic cylinder.
Because both jaws belong to the same frame, the reaction is closed inside the machine instead of being fed into the string or the floor. That closed reaction path is why the torque figure can be inferred from a cylinder rather than from a line pulling against something else.
Where the torque reading comes from
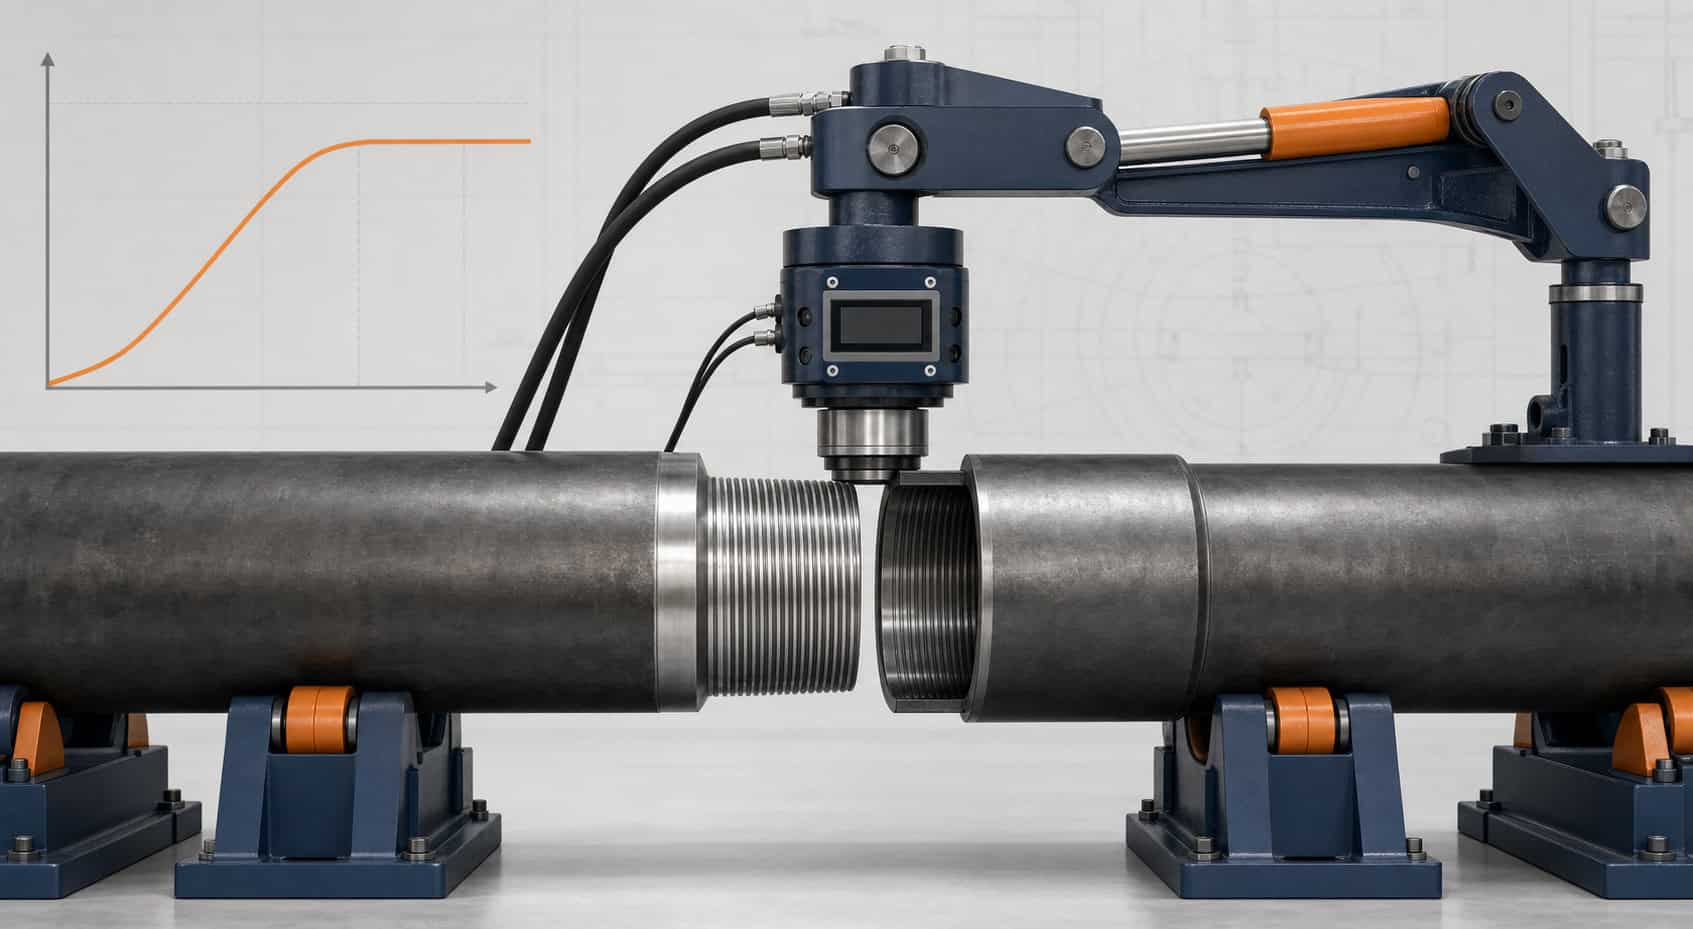
Torque is not measured at the connection. It is calculated from the force in the torque cylinder multiplied by the geometry of the linkage, or read from a load cell in that linkage.
The calculation depends on a correct pressure or load reading, known linkage geometry and jaws that do not creep. Worn pins and bushings change the linkage geometry gradually, so the displayed torque can drift even when the sensor still passes an electrical check.
Iron roughneck calibration
Iron roughneck calibration is the documented comparison of the machine’s displayed torque against a traceable reference, across its working range. It tells you what the machine reads. It does not, on its own, mean anything was put right.
Calibration, adjustment and verification are separate steps. A certificate should state which work was performed.
| Term | What it actually means |
|---|---|
| Calibration | A documented comparison against a traceable reference, with a stated measurement uncertainty. Adjustment is not implied |
| Adjustment | Physically correcting the instrument so its display agrees with the reference |
| Verification | Confirming that the calibration result falls inside a stated tolerance |
| Traceability | The reference itself has a documented chain back to a national standard |
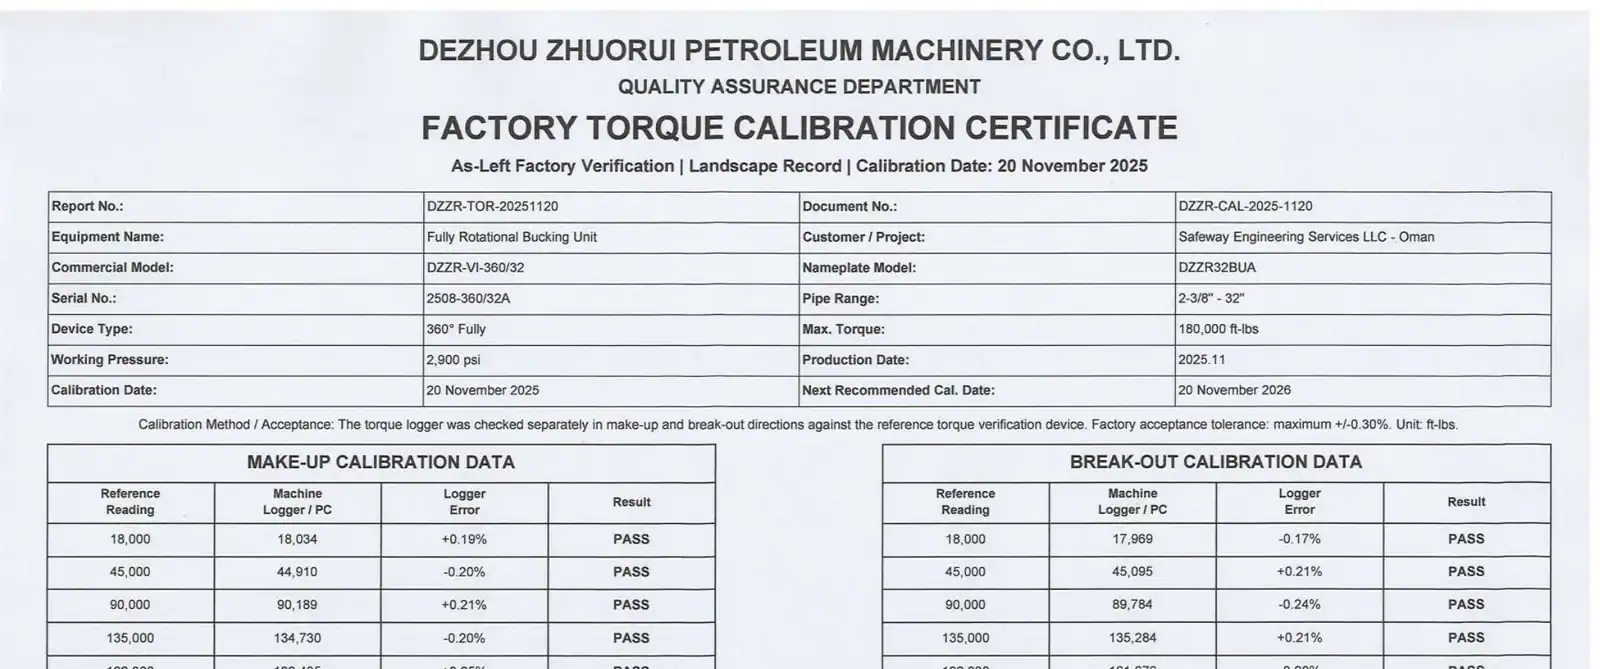
A calibration certificate can therefore be entirely valid and still describe a machine that was left reading wrong. The question to ask is not whether the machine was calibrated. It is whether it was adjusted, and what it read before anyone touched it.
What a useful calibration certificate should show
- As-found values, recorded before any adjustment. This is the only evidence of what the machine was reading during the work it has already done.
- As-left values, if an adjustment was made, so the two columns can be compared.
- Several points across the working range, not one near maximum. Error is rarely a constant percentage of reading.
- Both directions where the machine breaks out as well as makes up, since the linkage does not have to behave symmetrically.
- The reference’s own certificate number and its traceability chain, otherwise "traceable" is an adjective rather than a claim.
- A stated measurement uncertainty. A number with no uncertainty attached cannot be compared against a tolerance.
The as-found reading is often the missing column. If a machine is found eight percent low and then adjusted, the as-left result may look correct while earlier connections remain under-torqued.
Work that triggers recalibration
Follow the manufacturer interval and the site quality system. Recalibrate sooner when maintenance changes the sensor, gripping radius or linkage geometry:
- Any work on the torque cylinder, its mounting or its pins.
- Replacement or rebuild of the linkage, including pins and bushings.
- Jaw or die changes that alter the gripping radius.
- Replacement of the transducer, load cell or display.
A certificate dated last month means nothing if the linkage was rebuilt last week.
Dies, jaws and the marks they leave
The spinner drives on the pipe body with rollers or gripping wheels; the torque wrench clamps the tool joint with hardened dies. Both grip by biting, and both are sized around the pipe programme that rig runs.
| Symptom | Usual cause |
|---|---|
| Jaws creep under load, torque never reaches target | Worn or wrong dies, or clamp pressure set low |
| Deep marking on tool joints | Dies too aggressive for the grade, or slipping then re-biting |
| Torque reads correct but connections come back loose | Calibration drift, or the reading taken while the jaw was still creeping |
| Damage concentrated at die edges | Die curvature not matched to the tool joint OD |
| Marking on the pipe body rather than the joint | Spinner rollers slipping on a wet or doped body |
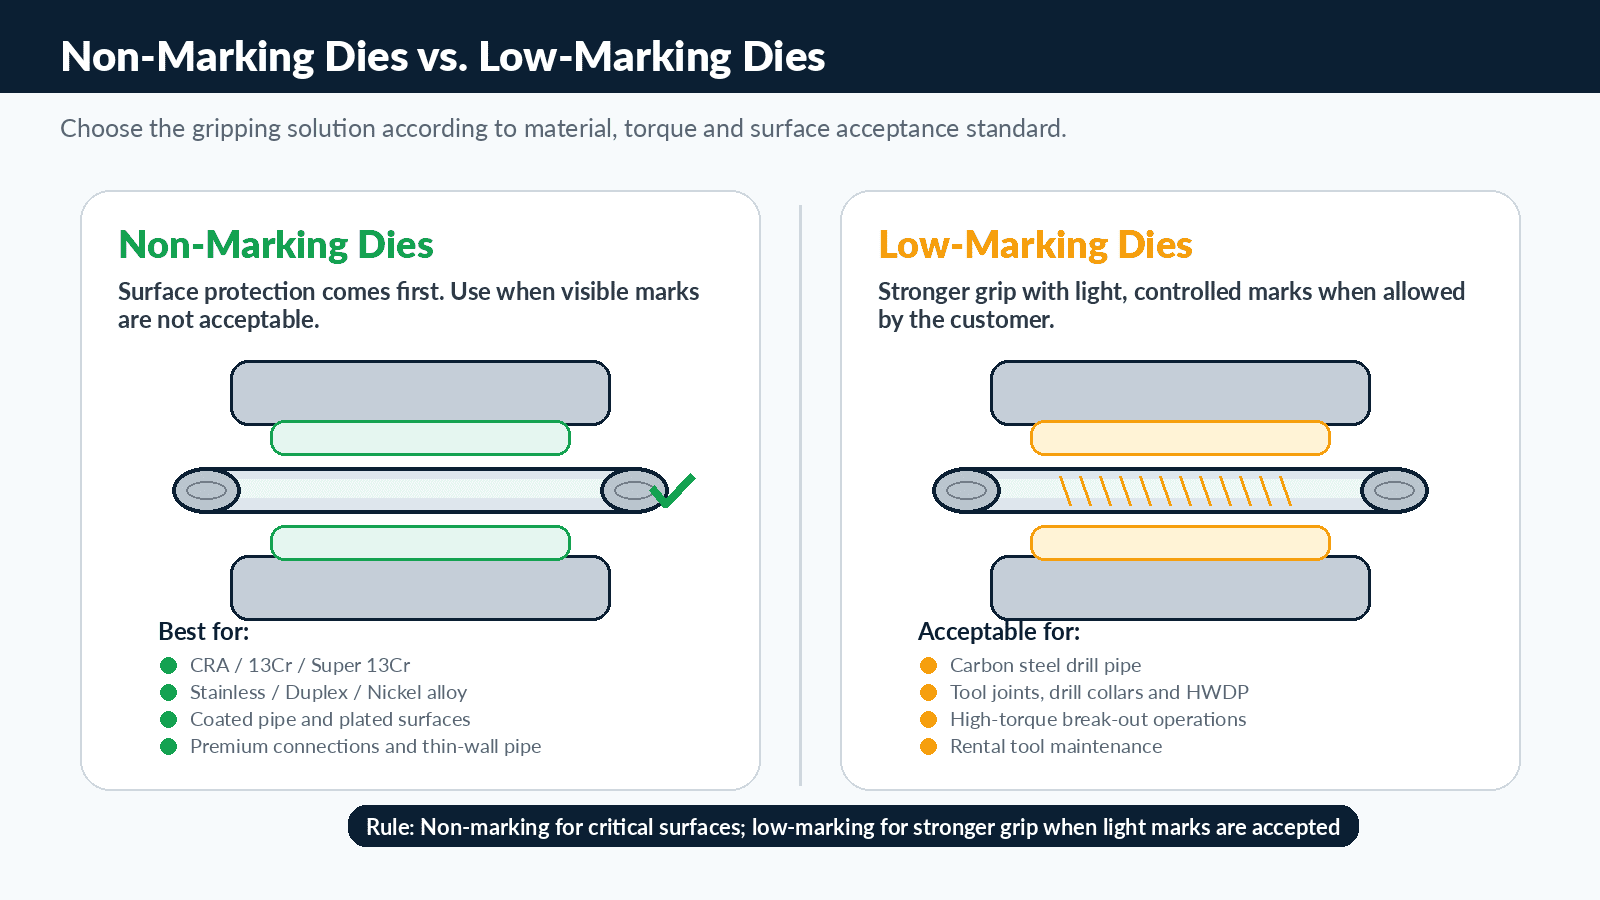
Slipping is worse than gripping. A die that bites once and holds leaves a defined mark; a die that slips and re-bites drags across the surface and leaves a smear that inspection has to interpret. Where pipe is inspected and returned to an owner, how much marking a rental contract allows stops being a workshop opinion, and it interacts with tool joint OD and bevel diameter, which decide whether the joint still holds its class.
Where an iron roughneck works best
- Repeating the same connection cycle hundreds of times a trip without tiring.
- Keeping people out of the area where a connection is turning under power.
- Closing its own reaction path, so nothing is fed into the slips or the floor.
- Working to a fixed geometry, which is exactly what a rig floor provides.
On the drill floor, the machine repeats the same connection cycle quickly and keeps personnel away from rotating pipe.
Where an iron roughneck reaches its limits
Those advantages depend on a vertical string at one centre line, supported by the rig and within the installed jaw range.
| Situation | What goes wrong |
|---|---|
| Short subs and downhole tools | Nothing below to clamp, and the item is shorter than the jaw spacing the machine was built around |
| Anything not on the well centre line | The machine reaches one line, by design |
| Odd diameters and shouldered assemblies | The jaw range is set for the pipe that rig runs, not for a service shop’s mixed rack |
| Records against an item | Torque-turn systems on modern machines do log per connection, but the log belongs to the trip rather than to a serial number |
| Repeat make and break for test or inspection | Occupying the drill floor to cycle a connection is not what a rig is for |
The machine is designed for rig-floor speed at a fixed geometry. Its pipe range follows the drilling programme, and its connection record normally belongs to the trip.
Rig-floor work and workshop work are different jobs
| Comparison | Drill floor | Service workshop |
|---|---|---|
| Reach | One fixed centre line | Wherever the item sits on the bench |
| Size range | Built around one pipe programme | Has to cover a mixed rack |
| Shortest workpiece | Limited by jaw spacing | Short subs and tools are the normal case |
| Record belongs to | The trip | The item, by serial number |
| Torque proof | Machine calibration certificate, plus torque-turn logged against the trip | A curve stored per item, plus the certificate |
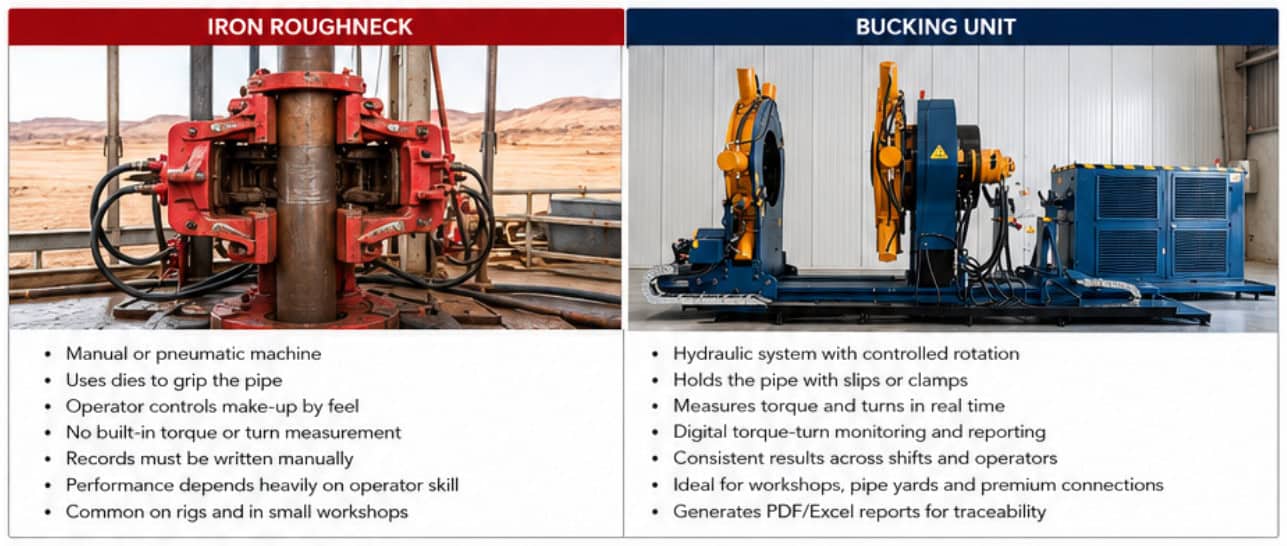
A service shop may rebuild short tools, test the same connection several times or return certified pipe to an owner. Higher roughneck torque does not solve the missing reach, jaw range or serial-number record. Those jobs suit a bench machine that records against the item rather than the trip.
A calibration certificate confirms how the machine reads torque. It does not describe the condition of a particular connection. A peak-only display cannot distinguish thread pickup from a high machine reading caused by worn linkage pins. That diagnosis needs the complete curve and the correct make-up torque specification.
Questions to ask about maintenance and machine fit
- When was the torque readout last calibrated, and does the certificate carry as-found values?
- Was it compared across the working range or only near maximum?
- Has anything been done to the linkage, cylinder or jaws since that date?
- What is the shortest item you make up, and is it shorter than the jaw spacing your floor machine was built around?
- What diameters are on your rack, and do they fall inside one jaw set?
- Does any customer ask for a torque record against a serial number?
The calibration and maintenance answers describe the machine you already have. Workpiece length, diameter range and record requirements show whether a separate workshop machine is needed.
Frequently asked questions about iron roughnecks
What is an iron roughneck?
A powered rig-floor machine that makes up and breaks out drill pipe connections. It carries a spinning wrench for speed and a torque wrench for the final torque, and it moves in to the well centre on an arm, column or track.
What is the difference between an iron roughneck and a power tong?
An iron roughneck is a permanently installed floor machine with its own backup jaw, so the reaction stays inside its frame. A power tong is a portable unit brought to the pipe and restrained by a snub line. The roughneck is faster on a fixed drill floor; the tong is more flexible about where it works.
How often should an iron roughneck be calibrated?
To the manufacturer’s interval and your own quality system, whichever is shorter. Separately, work on the torque cylinder, the linkage, the transducer or the jaws invalidates an in-date certificate, because it changes the geometry the torque calculation depends on.
What is the difference between calibration and verification?
Calibration is the documented comparison against a traceable reference, with a stated uncertainty; it does not imply that anything was changed. Verification is confirming that the calibration result sits inside a stated tolerance. Adjustment, the act of correcting the machine, is a third and separate operation.
Why do as-found values matter?
Because they are the only record of what the machine read before it was corrected. Adjust first and the paperwork shows a machine in tolerance, with nothing to indicate that earlier connections were made up to a wrong number.
Do iron roughnecks damage drill pipe?
Dies sized for one pipe programme, run on a rack that has drifted away from it, are the usual source of trouble, along with spinner rollers slipping on a doped pipe body. A die that bites and holds leaves a defined mark; one that slips and re-bites leaves a smear that inspection has to interpret.
Can an iron roughneck be used for workshop work?
Not usefully. It reaches one fixed centre line, with a jaw range set for the pipe that rig runs. Short tools, mixed diameters and bench work all fall outside what the geometry allows.
For workshop work, send our engineering team the latest calibration certificate, the shortest item you handle and the required record format. These details show whether the existing machine needs correction or whether the job requires a bench unit.
Expert Consultation
Need more information on optimizing your equipment performance? Our engineering team is available for technical consultations.
Request a Quote
Tell us about your requirements and our engineering team will prepare a detailed proposal with specifications, pricing, and delivery timeline.
