
Torque and Load Calibration: The Chain Behind Every Test Certificate
A test certificate is only as good as the calibration chain behind the sensor. Reading certificates, as-found readings, sane intervals, and the day a reference is found wrong.
Every torque, load or pressure certificate a workshop issues stands on a calibration chain: the bench’s sensor was calibrated against a reference standard, that reference against a higher one, ending at a national metrology standard. Break any link — an expired certificate, an overloaded cell, an undocumented repair — and every certificate the bench produced since is an assertion, not evidence.
At a glance
| What calibration is | Comparing an instrument’s readings against a reference standard across its working range, recording the errors, and correcting or restricting use accordingly |
| What traceability is | An unbroken, documented chain of such comparisons reaching a national standard — the reason a certificate from one country convinces an auditor in another |
| Who this concerns | Any shop whose product is a number: torque-turn records, jar trip loads, sling proof loads, motor performance curves, pressure holds |
| The blunt rule | An instrument out of calibration on the test date invalidates the tests. The recovery is re-testing, which is why intervals are managed, not remembered |
| Decision this page supports | Reading a calibration certificate critically, setting sane intervals, and knowing what to do the day a reference is found wrong |
The chain, and why a customer in another country trusts it
A load cell on a test bench does not measure force; it produces a signal that has been mapped to force by comparison against something more trustworthy. That something — a reference cell, a deadweight rig, a torque arm — was itself compared against a laboratory standard, which was compared against a national one. Traceability is the paper trail of those comparisons, each with its measured errors and its stated uncertainty, forming one unbroken chain.
The chain is what makes evidence portable. A buyer in one country accepts a factory test from another not because they trust the factory, but because the factory’s bench traces to a national standard that reconciles internationally. It is why the certificates behind a factory acceptance test name the calibration references, and why an auditor’s first question about any impressive test result is not “what did it read” but “against what, and when”.
Two words get blurred in shops and should not be. Calibration establishes the instrument’s errors against a standard and documents them. Verification is the routine confidence check between calibrations — a known load applied, the reading compared, work continuing if it lands inside the tolerance the shop has set. Zeroing before a test is neither: taring removes an offset; it cannot reveal a cell that reads five percent low at full scale.
Reading a calibration certificate like the auditor will
| Field on the certificate | Why it is there | Reject or question when |
|---|---|---|
| Instrument identity and serial | Ties the paper to one physical sensor and its history | The serial does not match the cell on the bench — a certificate for its twin proves nothing |
| Reference standards used, with their own certificate numbers | These are the next links up the chain | References named without identity or expiry — the chain cannot be followed |
| Calibration points across the range | Accuracy is only known where it was measured; behaviour between points is interpolation | A single-point check sold as a calibration, or points nowhere near where the bench actually works |
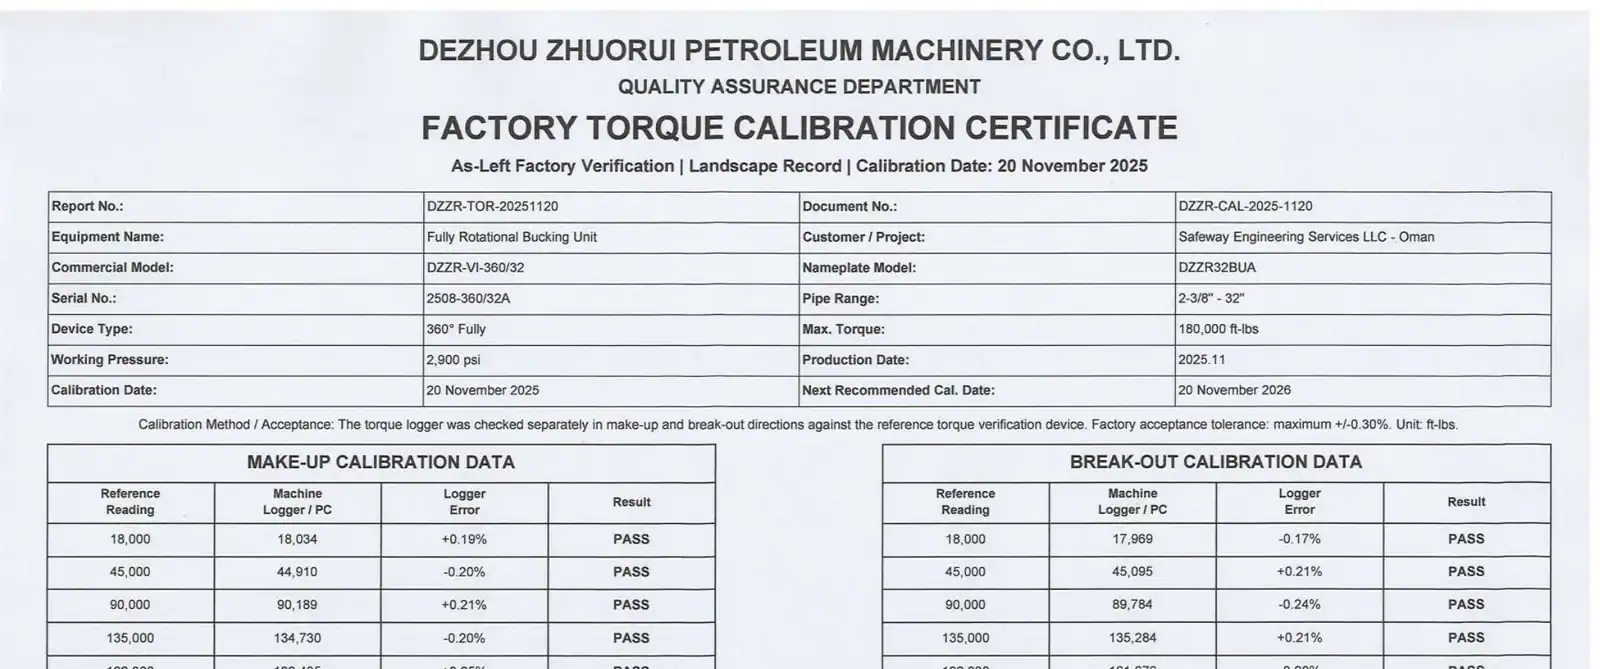
| As-found and as-left readings | As-found tells you whether the instrument had drifted out during the previous period — the fact with retro-active consequences | Only as-left values are shown, hiding what the last year’s tests were measured with |
| Uncertainty statement | The honest width of the answer; no measurement is a point | No uncertainty at all, or one larger than the tolerance you certify against |
| Date, due interval, environment, signatory | Accountability, and the clock the shop must manage | Any of them missing — or a lab unwilling to say how it derives its own traceability |
The as-found row deserves the emphasis. A calibration that finds the cell reading outside tolerance does not merely fix the future; it opens a question about the past. Which tests were run since the last known-good state, and do any need repeating? A shop that records which bench and which sensor produced every certificate — the same serial-number discipline that runs through a tool service centre’s files — answers that in an hour. A shop that does not, answers it with a recall.
Between calibrations: the habits that keep the chain honest
| Habit | What it protects against | What the team should use for a decision |
|---|---|---|
| Periodic verification with a known load | Silent drift and damage between calibration dates | A fixed check load, a logged reading, and a written tolerance that triggers action rather than a shrug |
| Overload and side-load discipline | The commonest killer of load cells: one event past rating, or force applied off-axis through a careless fixture | Rig-up drawings for each test type, stops and limits set below the cell’s rating, and an incident rule: any suspected overload triggers verification before the next certificate |
| Cable, connector and mounting care | Signal faults that masquerade as force readings | Visual checks in the daily routine; intermittent readings treated as a defect, never re-zeroed away |
| Interval management by history | Intervals set once and forgotten — too long for hard-used benches, wastefully short for stable ones | Each instrument’s as-found history: repeated in-tolerance results can justify the interval, repeated drift shortens it |
| One calibration status board | The expired-but-in-use instrument nobody noticed | Every certified instrument listed with its due date, visible in the bay, owned by a named person |
None of this is exotic; all of it is the difference between a bench that produces evidence and one that produces numbers. The logged force-time curves that make a sling proof test or a coiled tubing tool test defensible are only as good as the cell behind them on the day they were logged.
When a link breaks: the day you find a reference wrong
It happens to careful shops too: the annual calibration comes back with the working cell out of tolerance, or a reference standard is dropped, or a repair changes an instrument’s behaviour. The response separates mature quality systems from decorative ones.
First, quarantine: the instrument stops producing certificates immediately, physically tagged, not just noted. Second, scope: from the serial-number log, list every test since the last known-good point — the as-found data usually bounds how wrong things could have been, and often shows the drift was inside the certified tolerance all along, which closes the question cleanly. Third, decide re-tests honestly: where the possible error could have turned a fail into a pass, the affected work is re-tested or the customer is told. Quiet absorption of a known measurement problem is the one unforgivable move; it converts a technical event into a trust event.
The same logic scales down to daily work. A jar whose trip load was set on a bench later found reading high has a trip load that is not what its certificate says — the reason the jar test bench carries its calibration reference on every certificate it prints, and the reason a performance test stand is only as credible as the sensors it logs through.
Torque has an extra wrinkle
Force calibration is comparatively kind: a load cell in line with a known force, on axis, reads what it reads. Torque adds geometry. A torque figure is force acting through an arm, so everything that disturbs the arm disturbs the number — fixturing that bends under load, reactions taken through paths the calibration never saw, couplings that wind up and release. Two benches carrying identically certified sensors can disagree on the same joint if one of them reacts torque through a frame member that flexes.
The practical consequence: torque benches are best calibrated and verified as a system, in the configuration that does real work, not as a loose sensor on a laboratory table. The reference torque arm or transducer goes where the workpiece goes; the reaction path during calibration is the reaction path during production; and any change to fixturing, arms or mounting after calibration is treated as an event that triggers verification, exactly like a suspected overload. A sensor certificate plus an undocumented fixture change is a chain with a quiet extra link nobody measured.
Speed and direction deserve a line each. Torque instruments calibrated statically are being trusted dynamically the moment a spindle turns, which is acceptable when the acquisition is fast against the event and indefensible when a peak is caught by a slow display; know which case your bench is. And a machine that works in both directions — make-up and break-out — earns calibration points in both, because sign symmetry is an assumption until it has been measured.
Buying test equipment with the chain in mind
Calibration is cheapest to think about before the bench arrives. The questions that matter at specification time: which quantities need certificates — force, torque, pressure, displacement — and over what ranges, because a cell calibrated across the wrong range certifies nothing useful. Who can calibrate locally, at what interval and cost, and does the design let the sensor come out for laboratory calibration without dismantling the bench. Does the software print the calibration reference and due date on every report automatically, so the operator cannot forget it. And is there a place to apply a verification load easily, so the between-calibration habit costs minutes rather than a rig-up.
On Galip bucking units the operator side of this chain is TorqueStar SD, the torque-turn monitoring software, which records the operator, the connection and every sample of the make-up with the calibrated readings.
Galip builds its benches around those answers — sensors chosen for locally available calibration, reports that carry the reference by default, and the specification conversation starting from the buyer’s tolerance and certificate requirements rather than from a brochure accuracy figure quoted without a range.
Frequently asked questions
What does calibration traceability mean?
An unbroken, documented chain of comparisons linking your instrument to a national measurement standard: the bench sensor calibrated against a reference, the reference against a laboratory standard, and so on upward. Each link records its errors and uncertainty. The chain is what lets a certificate convince an auditor who has never seen your shop.
What is the difference between calibration and verification?
Calibration measures an instrument’s errors against a standard across its range and documents them, typically in a laboratory. Verification is the routine between-calibrations check: apply a known load, compare the reading, continue if it sits inside the shop’s written tolerance. Verification catches drift early; it does not replace calibration.
Does zeroing an instrument count as calibrating it?
No. Zeroing removes an offset so the display starts from nothing; it says nothing about how the instrument reads under load. A cell can zero perfectly and still read wrong at working force. Only comparison against a known standard, at points across the range, establishes that.
How often should a load cell be calibrated?
At the interval the shop can defend from that instrument’s own history. Hard-used or frequently overloaded cells drift and deserve short intervals; stable ones with repeated clean as-found results can justify longer. The indefensible answers are an interval copied from habit, or a due date nobody owns.
What are as-found and as-left readings?
As-found is how the instrument read when it arrived for calibration — the state your past year’s tests were measured with. As-left is how it reads after adjustment. A certificate showing only as-left hides whether the previous period’s certificates were produced by an instrument already outside tolerance.
What should happen when an instrument is found out of tolerance?
Quarantine it immediately, then scope the damage from the serial-number log: every test since the last known-good state, bounded by the as-found error. Re-test or inform the customer wherever the error could have changed a pass into a fail. Absorbing a known measurement problem quietly is the one unforgivable response.
Why do test reports print the calibration reference?
Because the report is evidence, and evidence names its basis. The calibration certificate number and due date on a test report let an auditor walk the chain without correspondence, and they commit the shop to noticing an expiry before the report does. A report without them invites exactly that audit.
Specify the certificates before the bench
Send the measurement requirement, not a model number: quantities to certify and their ranges · the tolerance your certificates commit to · the standard or customer specification your auditors work to · local calibration options and preferred interval · report format, with the calibration reference printed by default. Write to the contact page or sales@galipequipment.com and the reply will specify sensors, ranges and reporting against those requirements, with approved figures stated rather than assumed.
The chain matters most where the numbers carry money. A bucking unit’s torque-turn records are handed to customers joint by joint, and every one of them inherits its authority from the calibration certificate behind the load cell — an uncalibrated machine does not produce wrong records, it produces arguments.
The calibration checklist
- Every certified instrument on one status list, with serials, due dates and a named owner.
- Calibration points covering the range the bench actually works in, not just full scale.
- As-found and as-left recorded on every calibration, and the as-found history reviewed when setting intervals.
- Uncertainty on the certificate, and smaller than the tolerance you certify against.
- A written verification routine with a known load, a logged reading and an action threshold.
- Overload and side-load protections in the rig-up, and a rule that suspected overload triggers verification.
- Intermittent or jumpy readings treated as defects — investigated, never re-zeroed away.
- Every test report carrying the sensor serial and calibration reference automatically.
- A quarantine-scope-retest procedure written down for the day an instrument is found wrong.
- The serial-number log that ties each certificate to the bench and sensor that produced it.
Expert Consultation
Need more information on optimizing your equipment performance? Our engineering team is available for technical consultations.
Request a Quote
Tell us about your requirements and our engineering team will prepare a detailed proposal with specifications, pricing, and delivery timeline.
