
Hardbanding Drill Pipe: Materials, Casing Wear and Repair
Hardbanding drill pipe protects tool joints but can damage casing. Compare materials, welding controls, band height, wear signs and reapplication rules.
Hardbanding drill pipe means welding a wear-resistant strip around the tool-joint OD. The strip takes the rubbing that would otherwise remove tool-joint metal, so the joint lasts longer.
The drawback is that the same strip also rotates against casing. A material that lasts well in abrasive open hole may cut casing badly.
Article contents
Hardbanding at a glance
| Question | Short answer |
|---|---|
| What is it? | A welded overlay band on the tool joint outside diameter |
| What is it protecting? | The tool joint from abrasive wear, and casing from the tool joint |
| Main material families | Tungsten carbide, and chromium-rich iron-based alloys |
| Which is casing-friendly? | The chromium-rich alloys. Exposed carbide is what grooves casing |
| Where does it go? | The box as standard, and the pin as well on abrasive or long rotating intervals |
| Biggest ordering trap | Applying one product over a different one. Often not permitted |
| Biggest technical risk | Heat input damaging the tool joint underneath the band |
Why one wear band has two conflicting jobs
The band has to protect the tool joint in open hole without becoming a casing cutter higher in the well.
| Job | What it wants |
|---|---|
| Protect the tool joint in open hole | The hardest, most abrasion-resistant surface available |
| Protect casing in the cased section | A surface hard enough to survive but smooth enough not to cut |
The same string rotates through casing before it reaches open hole. Most drill pipe therefore needs a band that can survive abrasion without leaving a rough cutting surface against the casing. Different products balance those requirements differently.
Material choice and casing wear
| Family | Behaviour | Casing |
|---|---|---|
| Tungsten carbide in a matrix | Very high abrasion resistance, and the hardest option for open hole | Aggressive. The exposed particles act as cutters |
| Chromium-rich iron-based alloy | Good abrasion resistance with a smoother worn surface | Far gentler, and the usual choice where casing is involved |
| Bare tool joint, no band | Wears at the rate of the base steel | Harmless to casing, but the joint goes undergauge |
Tungsten carbide is not hostile to casing because it is hard in general. It is hostile because the carbide particles are much harder than the matrix holding them, so as the matrix wears the particles are left standing proud, and a surface covered in proud hard particles is a file. A chromium-rich alloy wears more uniformly, so the worn surface stays comparatively smooth.
Cracked and crack-free deposits
Hard weld overlays shrink as they cool, and a hard, shrinking layer on a stiff body has to relieve that stress somewhere. Some products relieve it as fine transverse cracks in the band, which is normal and by design. Others are formulated to go down without cracking.
The distinction matters because of where a crack can go. A crack that stays inside the band is a cosmetic feature of that product. A crack that runs down into the tool joint base metal is the start of a failure, and the tool joint is the part carrying the load. This is the reason crack-free products exist and the reason they are specified on strings where the consequences of a washout are high.
If a product is meant to be crack-free and the band comes back cracked, that is not a cosmetic finding. It says the procedure was not followed.
Can the existing band be reapplied?
Product compatibility determines whether a worn band can be reapplied or must be machined off first.
You generally cannot weld one hardbanding product on top of a different one. The chemistries are different, the dilution between the old and new layer is unpredictable, and the result can crack or fail to bond. Applying over an unknown band is worse still, because nobody can predict what they are diluting into.
- Reapplication normally means the same product that is already on the joint.
- Changing product usually means removing the old band first, which is machining time and metal you do not get back.
- A mixed rental fleet, or pipe bought from several sources, can arrive carrying several different bands. That is a scheduling problem before it is a welding problem.
- If nobody recorded what was applied, you are guessing, and the safe answer is removal.
- Put the product name in the pipe records the day it is applied.
How the band is applied
The joint turns and the welding head stays put. Pipe sits in a rotator, the head is set over the tool joint, and the band is laid down as a spiral or as a set of parallel passes while the joint rotates beneath it. Most current products are open-arc tubular wire, which is why the process can be run in a pipe yard rather than only in a fabrication shop.
Around that sit three controls that decide whether the result is any good:
- Preheat before the arc is struck, to slow the cooling rate in the heat-affected zone.
- Interpass temperature held within a band between passes, checked each time rather than once at the start.
- Controlled cooling afterwards, often under an insulating blanket, so the joint does not quench itself in the yard air.
A finished band does not show whether the welder held these temperatures. Appearance alone is a weak acceptance check.
Heat input and tool-joint strength
A tool joint is quenched and tempered alloy steel, and its strength comes from that heat treatment. Welding onto it puts heat into a component whose properties depend on heat history.
The procedure sets a minimum preheat and a maximum interpass temperature. Below the minimum, the heat-affected zone cools too quickly, hardens and may crack. Above the maximum, the steel can exceed its original tempering temperature and lose strength. The joint does not recover that strength unless it is heat treated again.
The figures themselves are product-specific and mass-specific, so they come from the qualified procedure for the product being applied. What is general is how they are verified:
- Measure with a contact pyrometer or temperature-indicating crayon, not by eye.
- Measure on the tool joint body next to the band, not on the deposit, which is hotter and tells you nothing about the steel underneath.
- Re-check between passes. A joint that started correct can climb out of range by the third pass.
- Keep the record against the joint, so a later failure can be traced.
The correct preheat comes from the qualified procedure for the product on the joint. The word ‘hardbanding’ by itself is not enough to choose a temperature.
Band location on the tool joint
Hardbanding goes on the box tool joint as a matter of course, and the usual explanation for that is wrong. Pin and box are machined to the same tool joint outside diameter, so the choice has nothing to do with one end being fatter. The box is the longer and more massive member, which gives room to lay a band clear of the shoulder and the threads, and more metal to absorb the welding heat.
Because both ends share that diameter, an unbanded pin still rubs the wall and still goes undergauge. That is the reason strings running long rotating intervals, or abrasive open hole, are specified pin and box rather than box only.
Band height above the tool-joint OD
Height above the tool joint outside diameter is a specified dimension. A band applied proud of the OD is doing its job: it holds the steel off the wall and wears in place of the joint. Applied flush, it protects the surface it covers and little else.
Too much height reduces annular clearance and can hang up on wear bushings, liner tops or BOP elements. It also puts more welding heat into the joint and leaves a taller edge that is easier to chip during handling. Those are the reasons the product specification caps the height.
Take the height from the product’s specification, record what you measured, and measure it again at the next inspection.
Reading a worn band
| What you see | What it means |
|---|---|
| Band worn evenly, still standing above the OD | Working as intended. Record the remaining height |
| Band worn down to the tool joint OD | Protection is finished. The joint starts wearing next |
| Sections missing or lifted off | A bonding or procedure problem, not ordinary wear |
| Cracks running out of the band into the joint | Stop. This is a base-metal question, not a rebanding question |
| Tool joint OD worn below its limit | Band condition is now irrelevant. Assess against the inspection class limits |
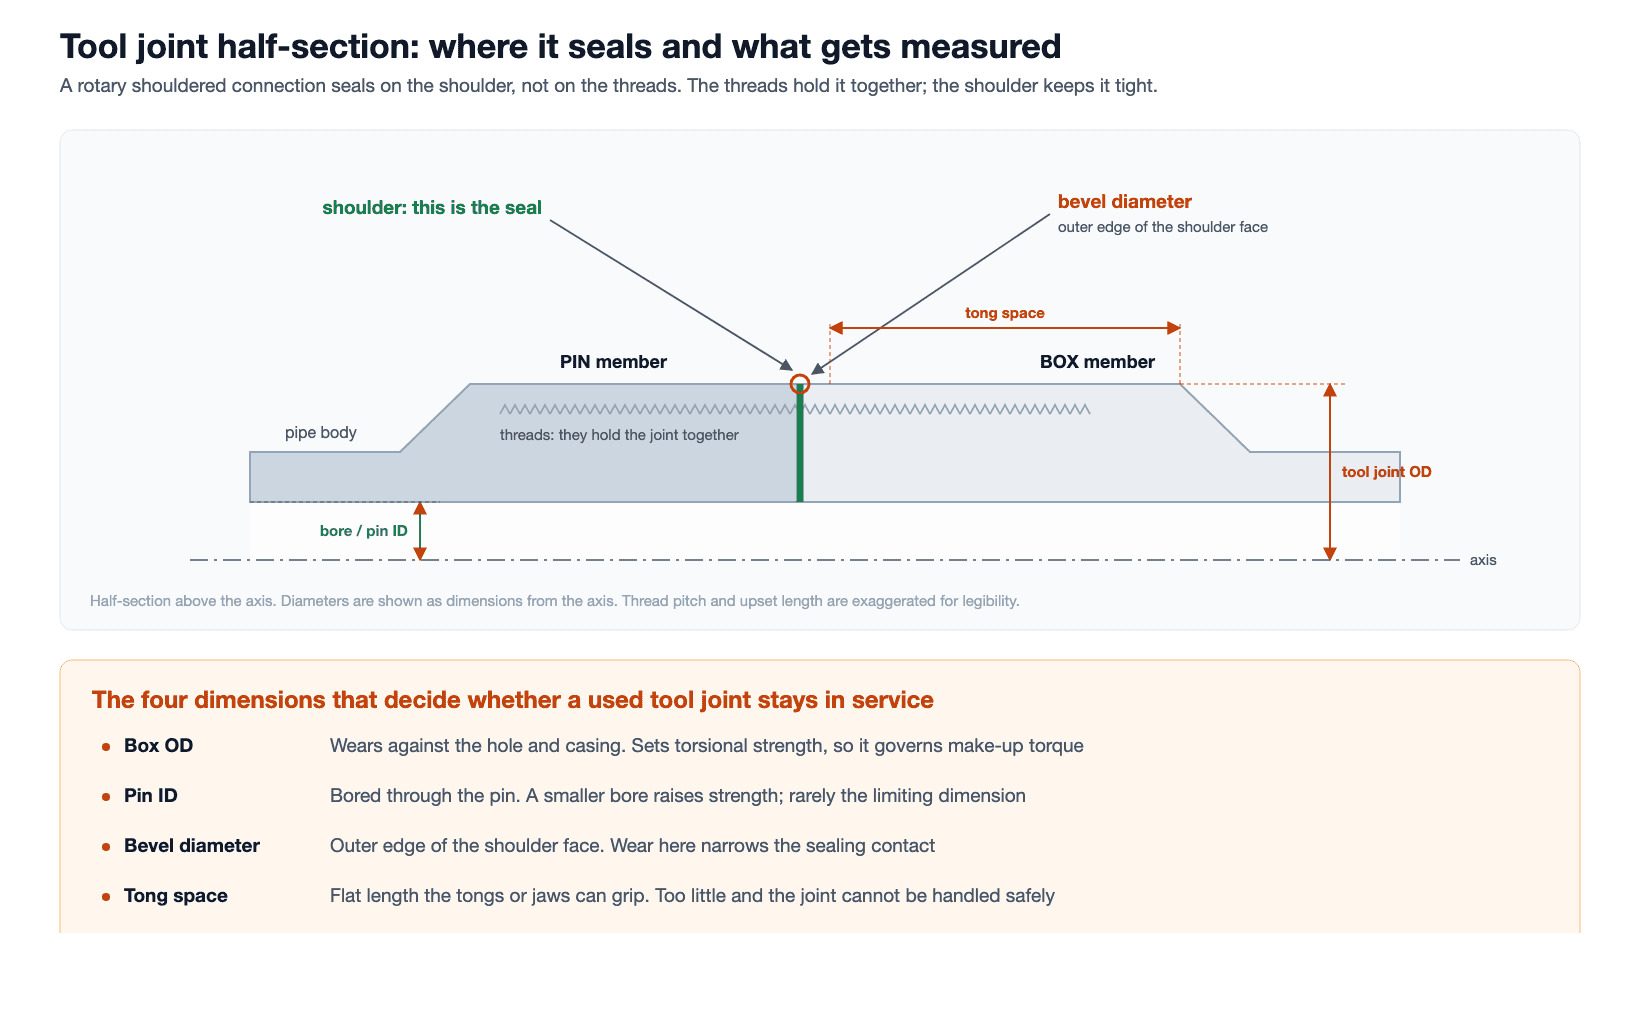
Hardbanding protects the tool joint but does not restore it, so a joint that has already worn past its limit is not fixed by a fresh band. Establish the condition of the tool joint itself first, since tool joint OD and bevel diameter govern whether the pipe still has a class at all.
What else drives casing wear
Hardbanding material is one cause of casing wear, but it is not the only one.
| Factor | Effect |
|---|---|
| Band material | The largest single lever. Exposed carbide cuts, chromium-rich alloys do not |
| Side load | Sets how hard the band is pressed into the casing wall |
| Rotating hours in casing | Wear accumulates with contact time, not with depth |
| Dogleg severity | Concentrates side load at specific depths, which is where wear shows |
| Mud lubricity and solids | Changes the friction and the abrasives in the contact |
Choosing a casing-friendly band and then rotating for long hours through a severe dogleg will still wear casing. The band choice removes the cutting mechanism. It does not remove the load.
The same trade-off turns up on hardfacing for stabilizer blades, where the contact is a few blade faces rather than a continuous band around the joint.
Workshop handling
A hardbanded joint needs different jaw placement and a clear marking limit before it goes on the bench.
The band is now the largest diameter on the pipe, but it is not a clamping surface. A jaw placed across it concentrates load on a hard, brittle overlay above a heat-affected zone and can chip an otherwise sound band. The jaws belong on the tool-joint body clear of the band, or on the pipe body. The shop therefore needs the band position as well as both diameters.
Jaw marking matters as well. Rental customers may reject pipe for marks, and a rebanded joint is often about to return to service. Agree the marking limit before the job, check the die pattern and prove it on a scrap joint. Do not use the first rental joint as the test piece. The same requirement determines whether a make-up and break-out machine can grip the joint without unacceptable marking.
Ordering and records checklist
- The product name already on the joint, if any, because it decides whether you can reapply at all
- Whether the string will rotate inside casing, which decides the material family
- Crack-free or cracked, stated explicitly rather than assumed
- Band height above the tool joint OD, from the product specification
- Box only, or box and pin
- Tool joint OD and its wear limit, so you know the joint is worth banding
- Connection designation, as an NC or REG number
- The qualified procedure reference, with preheat and interpass requirements
- Where the band sits along the joint, so the shop knows where it can clamp
Questions about hardbanding drill pipe
What is hardbanding on drill pipe?
A wear-resistant weld overlay applied around the outside of the tool joint. It takes the abrasive wear that would otherwise remove tool joint metal, and on the right material it also reduces the damage the joint does to casing.
Which hardbanding is casing-friendly?
The chromium-rich iron-based alloys. Tungsten carbide products protect the tool joint extremely well but leave hard particles standing proud as the matrix wears, and those particles cut casing.
Can you apply new hardbanding over old?
Over the same product, usually yes, to the applicator’s procedure. Over a different product, usually no. The chemistries dilute into each other unpredictably, so changing product normally means removing the existing band first.
Should hardbanding be flush or proud of the tool joint?
Work to the product specification. A band proud of the OD holds the joint off the wall and wears in its place, which is the point of it. Too proud and it becomes an obstruction that eats annular clearance and hangs up on wear bushings and liner tops.
Is cracking in hardbanding normal?
It depends entirely on the product. Some are designed to relieve stress as fine transverse cracks within the band. Others are formulated to go down crack-free, and cracking in those means the procedure was not followed. Cracks extending into the tool joint are serious in either case.
Does hardbanding restore a worn tool joint?
No. It protects a joint from further wear, but a joint already worn past its OD limit does not regain a class because a new band was applied. Assess the joint first.
Why does hardbanding need preheat?
Because a tool joint is quenched and tempered alloy steel. Without adequate preheat the heat-affected zone under the band cools too fast, hardens and can crack. Go too high on interpass temperature and the joint is taken past its tempering temperature and loses strength permanently. Neither is visible from outside.
Does hardbanding go on the box or the pin?
The box as standard. Pin and box share the same tool joint OD, so it is not a diameter question: the box is longer and carries more metal, which leaves room for the band and absorbs the welding heat. An unbanded pin still rubs, so abrasive holes and long rotating intervals are often specified pin and box.
The pipe record should identify the product applied to each joint. Without that entry, the next shop cannot know whether it can reapply the band or must machine it off first. That uncertainty changes the wire, cost and turnaround time. Record the product name while the job is still traceable.
Expert Consultation
Need more information on optimizing your equipment performance? Our engineering team is available for technical consultations.
Request a Quote
Tell us about your requirements and our engineering team will prepare a detailed proposal with specifications, pricing, and delivery timeline.
