
Casing and Tubing Test Plugs and Caps: Pressure-Test Without Wrecking the Threads
Test plugs and caps touch the same threads the customer is paying for. API vs premium tooling, the fill-and-vent discipline, failed-test diagnosis and the ordering spec.
Casing and tubing test plugs and caps are threaded tooling that close a joint or string so hydrostatic pressure can be applied: plugs engage the box or coupling, caps close over the pin. On premium connections they must be cut to the licensor’s own thread form, because a test that marks the seal surface has destroyed the thing it was proving.
At a glance
| What the tooling is | Machined plugs and caps, threaded to match the connection under test, that seal the ends of a joint, a made-up connection or a string section for pressure testing |
| Who uses it | OCTG threading shops testing after coupling make-up, repair shops re-certifying connections, and yards or rigs pressure-testing strings and accessories before running |
| The two families | API tooling, cut to published thread dimensions, and premium tooling, cut to licensed gauge data for the specific connection — the two are never interchangeable |
| The rule that governs everything | The test tooling touches the same threads and seal surfaces the customer is paying for. Tooling quality is connection quality |
| Decision this page supports | Specifying plugs and caps on an OCTG accessory order, running them without damaging what they test, and reading a failed test correctly |
What the tooling actually does
A hydrostatic test is simple in principle: fill the bore with liquid, raise the pressure to the programme figure, hold it, watch for decay. Everything difficult lives at the two ends, where the pressure has to be contained by something that threads onto the very connection being evaluated. That something is the test plug or the test cap.
The vocabulary is worth fixing early, because suppliers use it loosely. A test plug is male-threaded: it screws into a box or a fitted coupling and seals against the connection from inside its thread envelope. A test cap is female-threaded: it screws over a pin end and closes it off. A shop testing joints after coupling make-up typically runs a plug in the open coupling end and a cap over the free pin, then pressures the bore between them. Ported versions carry fill, vent and gauge connections through the body; blind versions simply seal. Beyond those basics the catalogue grows — lifting features, quick-connect test heads for high-volume mill lines, double-ended mandrels — but plug, cap, ported and blind describe most of what a workshop owns.
Two jobs, one piece of steel: the tooling must hold the test pressure safely, and it must do so without damaging the threads or seal surfaces it engages. The first job is a pressure-vessel calculation the maker owns. The second is where buyers get hurt, and it is the subject of most of this page.
API and premium connections are different worlds
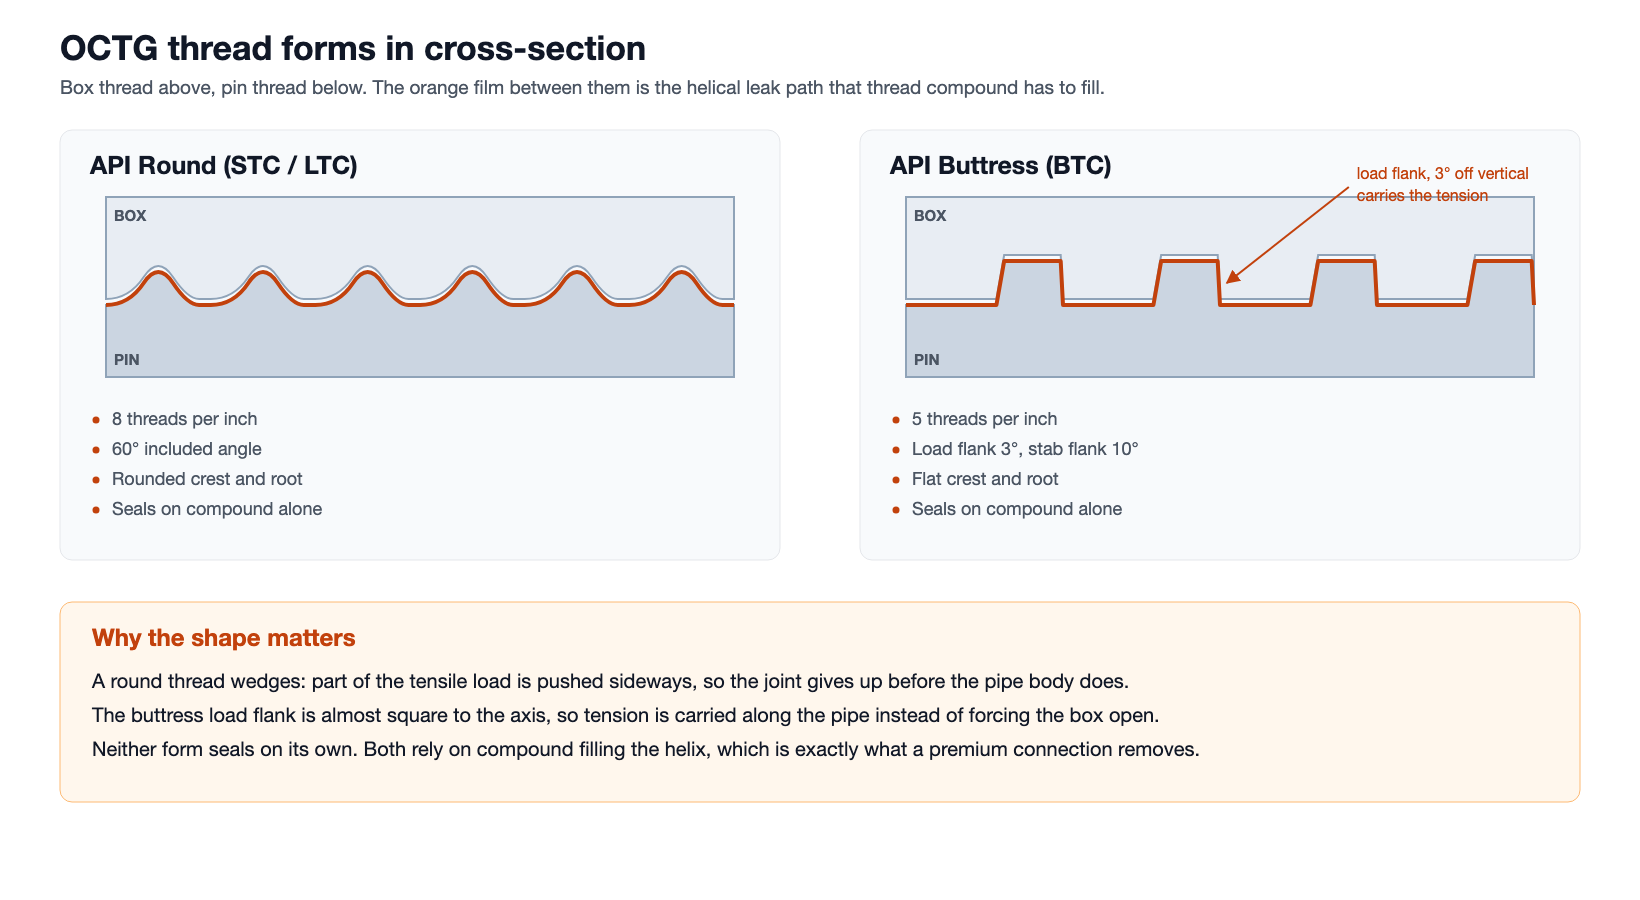
On API threads — the round and buttress forms — the published standard defines the geometry, and any competent machine shop can cut a mating plug. The connection seals through thread compound filling the helical leak path, the surfaces are comparatively tolerant, and a well-made API plug is a commodity.
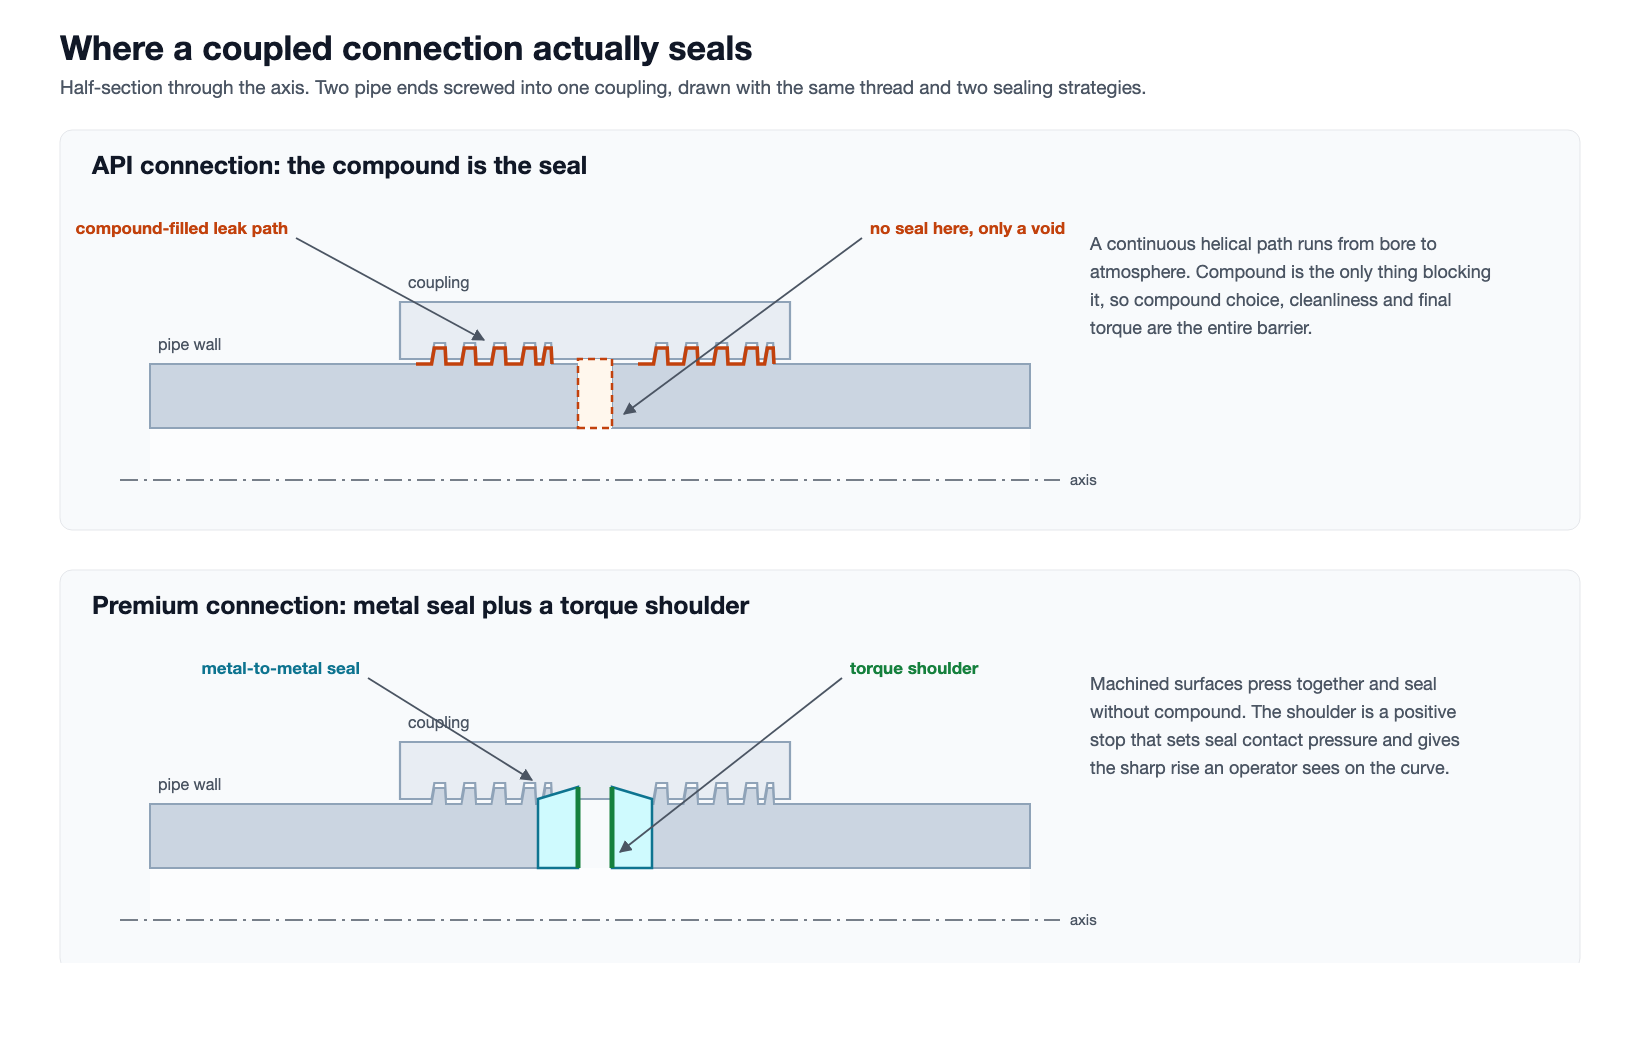
Premium connections break every one of those assumptions. A metal-to-metal seal connection does not seal on its threads at all: it seals on precisely machined seal surfaces and shoulders whose finish is measured in microns. The thread form, taper, seal geometry and interference are the licensor’s property, published only as gauge data to licensees. Three consequences follow for test tooling.
First, a premium test plug must be cut to the licensed data for that specific connection and size — a “close enough” form cut by eye from a sample joint will engage, and it will also bear where the design never intended, marking threads or seal areas on every joint it tests. Second, the plug’s own seal strategy matters: good premium test tooling is designed to seal without loading the connection’s metal seal surface, usually on an elastomer or a sacrificial zone, precisely so the customer’s seal area is never touched by test duty. Third, the materials rules that govern galling on premium connections apply with full force: chrome and CRA joints gall against careless tooling, and a galled test plug then wrecks joint after joint down the line. Buyers of VAM and Tenaris family connections specify test tooling against the licensor’s data sheet for exactly these reasons, and treat undocumented tooling on a premium string as a defect in itself.
Running the test: the discipline at the plug
| Step | What to confirm | Action when it does not match |
|---|---|---|
| Plug and cap identity | Connection type, size and weight range engraved on the tool match the joint, and the tool’s serial is recorded on the test | Never “try” a plug of a neighbouring size or a different premium family — wrong-form engagement is how seal areas get marked |
| Tool thread condition | Plug threads and seal elements clean, undamaged, within the maker’s wear limits | A damaged plug damages every connection it meets after — quarantine it, and inspect the joints it recently tested |
| Compound and cleanliness | The compound the connection procedure specifies, applied thin and clean; no chips or grit carried in on the plug | Wipe, re-dress, re-run. Debris dragged through a premium seal area is permanent |
| Make-up of the tooling | Engaged to the maker’s stated depth or torque — hand-tight plus a defined amount is typical; never wrenched to habit | Over-torquing a test plug loads flanks and shoulders the test was never meant to load, and can gall the tool into the joint |
| Fill and vent | Bore filled with test fluid, air vented at the high point until liquid runs solid, vents then closed | Trapped air is stored energy. A liquid-full system at pressure is quiet; an air pocket at the same gauge reading is a projectile waiting for a path |
| Pressure, hold and record | Programme pressure, programme hold, calibrated gauge or transducer, chart or logged trace kept with joint identity | A needle glanced at is not a record. The logged hold is what the customer’s QA accepts, the same logic as any calibrated bench certificate |
| De-pressure and break out | Pressure fully bled before the plug moves; tooling broken out cleanly, threads wiped and inspected | Never strike or back off tooling with pressure trapped behind it — this is the injury mechanism in hydrotest work |
The record row deserves its own sentence. A shop that pressure-tests connections is selling evidence, and evidence means the pressure trace, the hold time, the joint or connection identity, the tooling serials, the gauge calibration reference and the operator — filed where an auditor can find them. The same fields that make a torque-turn record defensible make a pressure record defensible; a shop that already keeps its seal-integrity discipline in order will recognise the list.
Reading a failed test: the plug is a suspect, not a verdict
Pressure decays, or liquid weeps. The expensive mistake is condemning the connection before separating the three possible leak paths.
| Observation | Possible contributing factors | What to verify first |
|---|---|---|
| Weep at the tooling interface | Plug seal element worn; wrong compound; tooling under-engaged; plug thread damage | Break out, inspect the plug, redress its seal, re-test the same joint with a known-good plug before any verdict on the connection |
| Weep at the made-up connection | Genuine connection problem — or a make-up problem upstream of it | The connection’s make-up record first: the causes catalogued in connection leaks after pressure testing mostly begin before the test did |
| Slow gauge decay, no visible leak | Trapped air compressing, temperature falling, or a genuine micro-leak | Re-fill and re-vent, let temperature settle, repeat the hold. Decay that survives a liquid-full, temperature-stable re-test is real |
| Same joint fails with two different plugs | The joint | Now condemn the connection — and record both tests, because two documented failures is diagnosis, one is an anecdote |
| Several joints fail against one plug | The plug | Quarantine the tool, re-gauge it, and re-test the failed joints with different tooling before scrapping anything |
Notice the symmetry with drift mandrels: the tool that certifies the pipe can itself be the defect, and the batch pattern is what separates the two. A shop that runs a drift programme already applies this logic to bore checks; the pressure bay needs the identical habit.
Caring for tooling that touches every joint
Test plugs live a hard life: made up and broken out dozens of times a shift, under compound, against abrasive pipe ends, then racked in a corner. The care rules are unglamorous and pay for themselves in undamaged customer threads.
Store plugs and caps racked and capped, threads dressed and lightly protected, never loose in a bin where forms knock together. Inspect on a schedule — visually every use, dimensionally at the maker’s interval — and retire tools at the wear limit rather than at failure, because the failure mode of a worn plug is damage to a customer’s joint, not to the plug. Serialise everything and log which tool tested which joints; when a plug is found damaged, that log is the difference between re-inspecting eight joints and re-inspecting eight hundred. And keep premium tooling segregated by connection family, physically, so a night-shift reach for “the 5-1/2 plug” cannot land on the wrong thread form. The receiving side of the same discipline — what arrives, in what condition, checked against what — belongs on the shop’s receiving inspection checklist like any other gauge-class asset.
Specifying plugs and caps on an order
Most test-tooling problems are ordering problems. The accessory line on an OCTG or equipment order tends to read “test plugs — 1 set”, and everything wrong afterwards traces back to that line. A specification that prevents the arguments:
| Field | Effect to consider | What the team should use for a decision |
|---|---|---|
| Connection family and exact designation | Premium tooling is licensed-data tooling; “VAM-type” is not a designation | The full connection name, size and weight range per the running programme, joint by joint if mixed |
| Plug, cap, or both; ported or blind | A ported plug with fill, vent and gauge connections is the working tool; blind tooling only closes ends | The test procedure: where fluid enters, where air vents, where the gauge reads |
| Pressure rating | The tooling must exceed the maximum programme test pressure with the maker’s stated margin | The highest test pressure in the programme, in writing, with the fluid stated |
| Material and coating class | CRA and chrome strings need tooling surfaces chosen against galling | The pipe material list — and flag 13Cr and CRA explicitly to the tooling maker |
| Serialisation and certificates | Unserialised tooling cannot be traced to the joints it touched | Serial numbers engraved, material certs and dimensional reports supplied per tool |
| Companion accessories | Drift mandrels, thread protectors and test tooling are one gauge-class family and are best ordered as one scope | The whole accessory list for the string, ordered against the same connection data at the same time |
That last row reflects how the orders actually arrive: buyers running premium strings order drifts, test plugs and caps together, against the same connection designation, because all three touch the product and all three are worthless if cut to the wrong form. Galip supplies this accessory scope alongside its workshop equipment lines — specified per order against the buyer’s connection list, with the approved figures stated in the quotation rather than assumed from a catalogue.
Frequently asked questions
What is a casing test plug?
A male-threaded tool that screws into a casing coupling or box connection to seal the bore for hydrostatic testing. Ported versions carry fill, vent and gauge connections through the body. It is cut to the connection’s thread form — published dimensions for API threads, licensed gauge data for premium connections.
What is the difference between a test plug and a test cap?
Orientation. A plug is male and screws into a box or coupling end; a cap is female and closes over a pin end. Testing a joint after coupling make-up typically uses one of each: plug in the open coupling, cap over the free pin, pressure applied to the bore between them.
Can API test plugs be used on premium connections?
No. Premium thread forms, tapers and seal geometries are licensed designs that differ from API forms even at the same nominal size. An API-form plug forced into a premium box bears where the design never intended and can mark threads and seal surfaces on every joint it touches. Premium tooling is cut to the licensor’s data.
Why must air be vented before pressurising?
Liquid at pressure stores little energy; gas stores a great deal. An air pocket behind a plug at test pressure turns a failure from a weep into a violent release. The bore is filled and vented at the high point until liquid runs solid, and only then is pressure raised.
How tight should a test plug be made up?
To the tooling maker’s stated engagement or torque, and no further — typically hand-tight plus a defined amount. The plug seals through its own seal element, not through wrenching. Over-torquing loads flanks and shoulders the test never needed, risks galling the tool into the joint, and proves nothing extra.
The pressure dropped during the hold. Is the connection bad?
Not yet proven. Separate the suspects first: re-check for trapped air and temperature settling, inspect the tooling interface, and re-test with a known-good plug. A connection condemned on one decayed hold, without eliminating the tooling and the air, is scrap created by procedure rather than by the thread.
What records should a pressure test produce?
The joint or connection identity, test pressure and hold time with a logged trace or chart, the fluid used, tooling serial numbers, the gauge or transducer calibration reference, and the date, place and operator. A pass mark without the trace and the calibration reference is an assertion, not evidence.
How often should test plugs be inspected?
Visually at every use — threads, seal element, debris — and dimensionally at the maker’s stated interval or after any suspected damage. Retirement happens at the wear limit, not at failure, because a worn plug fails by damaging customer joints. The serial log then tells you which joints to re-inspect.
Order the accessory scope against the connection list
Test tooling is specified by the connections it will touch, so send the list, not a guess: connection designations with sizes and weights · plug, cap, ported or blind per the test procedure · maximum programme test pressure and fluid · pipe material list with CRA and 13Cr flagged · drift mandrels and thread protectors wanted in the same scope · serialisation and certificate requirements. Write to the contact page or sales@galipequipment.com and the reply will quote the scope against your connection data, with approved figures stated rather than assumed.
Every plug and cap in this article lives on a threaded connection, and hand-tight is where thread damage starts. Shops running volume pressure-test programs make the accessories up on a hydraulic bucking unit at the connection’s specified torque, with the make-up recorded — the same discipline the production string gets, applied to the tooling that touches every joint of it.
Before the next hydrotest: the checklist
- Plug and cap match the connection designation, size and weight — read the engraving, not the rack label.
- Premium tooling cut to licensed gauge data, with the paperwork that says so.
- Tooling threads and seal elements inspected before make-up; damaged tools quarantined with their usage log pulled.
- Specified compound, applied thin and clean; nothing carried into a premium seal area.
- Tooling engaged to the maker’s stated depth or torque — never wrenched to habit.
- Bore filled and vented at the high point until liquid runs solid before pressure is raised.
- Programme pressure and hold, on a calibrated gauge or transducer, with the trace logged against joint identity.
- Failed holds diagnosed in order: air, temperature, tooling, then the connection — two documented failures before a joint is condemned.
- Pressure fully bled before any tooling moves.
- Plugs and caps racked, segregated by connection family, serialised, and retired at wear limits.
- Test records filed with tooling serials and calibration references, where an auditor can find them.
Expert Consultation
Need more information on optimizing your equipment performance? Our engineering team is available for technical consultations.
Request a Quote
Tell us about your requirements and our engineering team will prepare a detailed proposal with specifications, pricing, and delivery timeline.
