
Drill Pipe Inspection: What Premium Class Actually Means
A drill pipe inspection class is a minimum remaining wall percentage plus a defect tolerance. What Premium Class and Class 2 guarantee, and why the slip area decides so much.
Drill pipe inspection sorts used pipe into classes, and each class is a promise about how much wall is left and what defects were allowed to remain. Premium Class normally means at least 80 per cent of nominal wall. Class 2 normally means at least 70 per cent. The name on the report is shorthand. The number behind it is what you are buying.
At a glance
| Question | Short answer |
|---|---|
| What does a class actually guarantee? | A minimum remaining wall percentage plus limits on specific defects |
| Which standards govern it? | API RP 7G-2 and DS-1 are the two most reports are written against |
| How is a class awarded? | On the worst feature found on that joint, not an average |
| Where does pipe usually fail? | The slip area, from fatigue that starts at handling damage |
| Are tool joints classed with the body? | They should be assessed separately; they wear at a different rate |
| Biggest buyer mistake | Accepting a class name without asking which standard and revision |
What the class names mean
Used drill pipe is graded rather than passed or failed. The grading bands are built around remaining wall thickness, because wall is what carries pressure and tension once the pipe has worn.
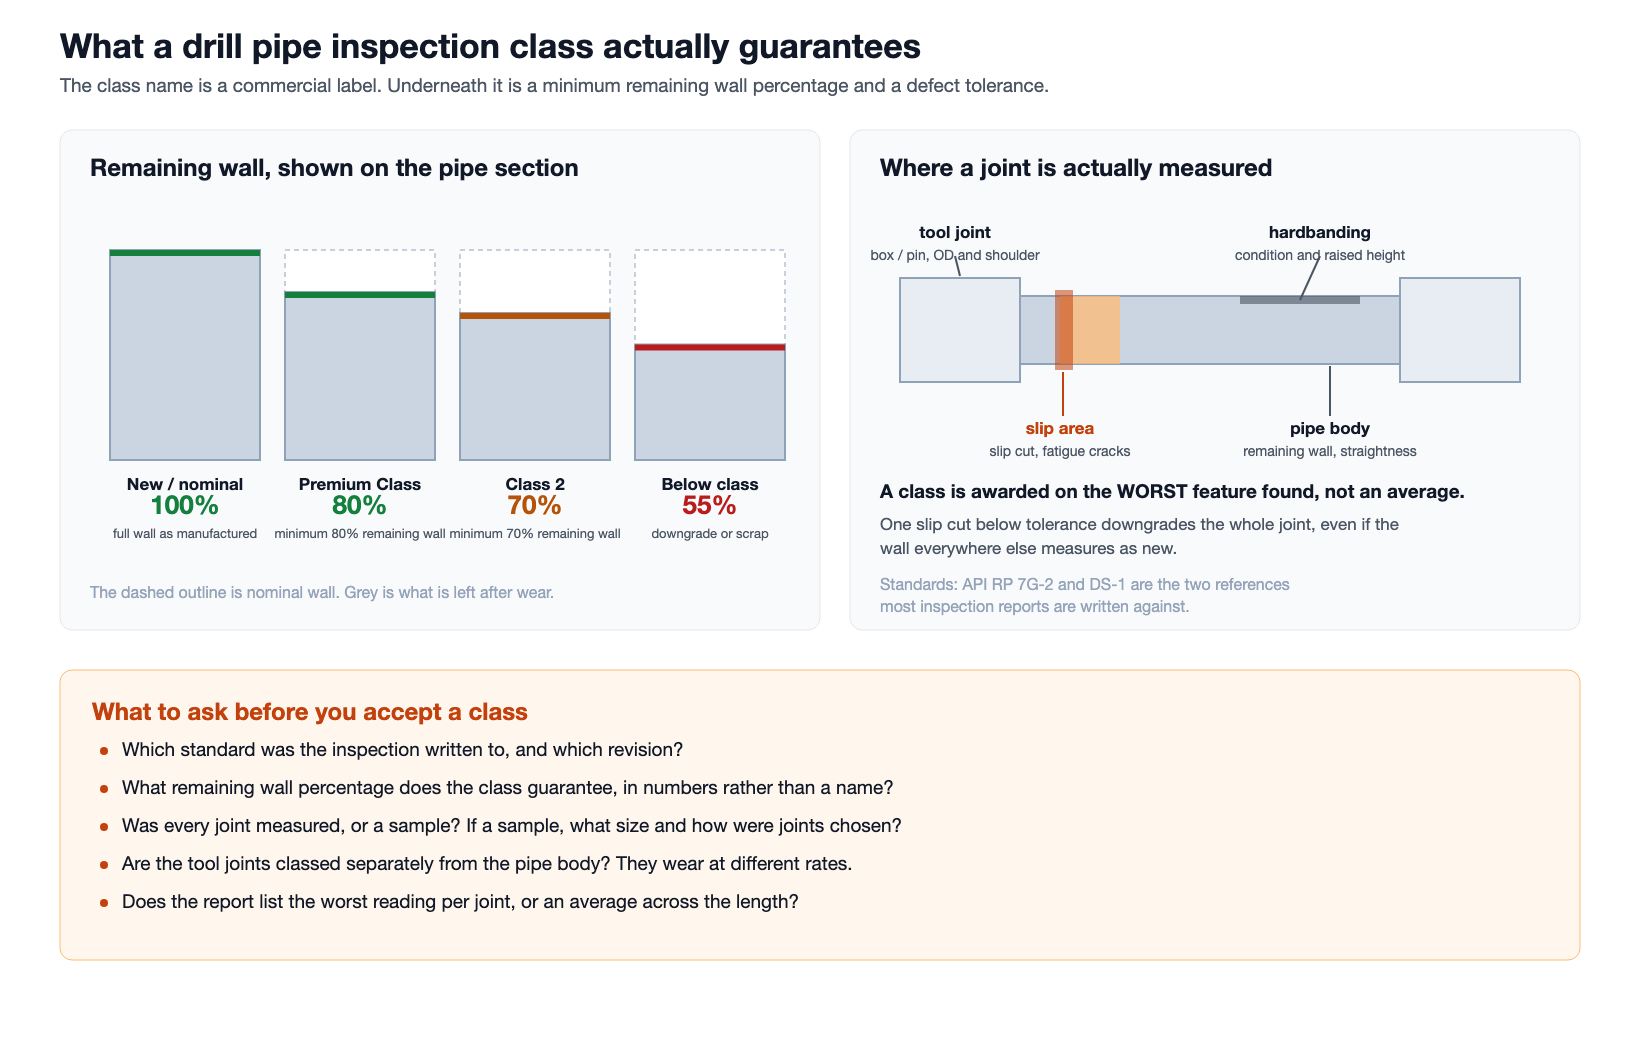
| Class | Typical minimum remaining wall | What it is normally used for |
|---|---|---|
| New | Full nominal wall | Critical wells, deep or high-pressure work |
| Premium Class | 80 per cent | The common working grade for most drilling programmes |
| Class 2 | 70 per cent | Shallower or lower-load work, with derated tensile and pressure figures |
| Below class | Under the band | Downgrade, repair, or scrap depending on where the loss is |
The percentages above are the conventional bands, but they are not universal. Different standards and different revisions set them differently, and some operators run their own tighter specification on top. That is why the useful question is never “is it Premium” but “what wall percentage does your Premium mean, and which document says so”.
The derating matters commercially. A Class 2 joint is not simply an older Premium joint. Its published tensile and internal pressure ratings are lower, so a string built from Class 2 pipe has less margin before anything unusual happens downhole.
The rule that surprises buyers
A class is awarded on the worst feature found on the joint. One reading below tolerance in the slip area downgrades the whole length, even when the wall everywhere else measures close to new.
This is why an averaged report should be treated with suspicion. If a supplier hands you a mean wall thickness per joint, they have described the pipe’s general condition rather than its weakest point, and the weakest point is what fails. Ask for the minimum reading and where on the joint it was taken.
Where a joint is actually measured
| Zone | What is looked for | Why it matters |
|---|---|---|
| Pipe body | Remaining wall, straightness, external and internal corrosion | Sets the class and the derated ratings |
| Slip area | Slip cuts, transverse marks, fatigue cracking | The classic failure origin; damage here concentrates stress |
| Tool joint OD | Wear, box swell, pin stretch | Decides whether the connection can still be made up to specification |
| Shoulder faces | Flatness, galling, raised metal | The shoulder is the seal on a rotary shouldered connection |
| Threads | Form, damage, wear on the load flanks | Determines whether the joint needs recutting or refacing |
| Hardbanding | Missing sections, raised height, casing friendliness | Protects the tool joint and the casing it runs inside |
Methods differ by zone. Wall thickness is usually taken with ultrasonic measurement, body defects with electromagnetic inspection, and tool joints with visual, dimensional and magnetic particle checks. A report that lists a class without naming the methods used has left out the part that tells you how much to trust it.
Why the slip area decides so much
Slip damage is mechanical, it is caused at surface, and it is entirely preventable, which makes it the most frustrating cause of downgrade in the yard.
Slips grip by biting into the pipe. Worn dies, a poorly fitting insert, or slips set on a moving string leave transverse marks. Those marks are stress raisers, and the slip area already carries high bending load. A crack that starts there propagates around the circumference until the joint parts, usually with the string in tension. The pipe body may be almost new by wall measurement and still be scrap.
| Observation | Likely cause | Action |
|---|---|---|
| Regular transverse marks in a band | Slip die profile, or slips set on a moving string | Inspect for cracking before returning the joint to service |
| Marks concentrated on one side | Slips not seating evenly, or bowl wear | Check the bowl and die set, not just the pipe |
| Shallow crescent damage near the marks | Early fatigue initiation | Hold the joint; this is where a crack starts |
| Wall within class but joint rejected | Correct outcome, a defect governed rather than the wall | Ask which feature caused the downgrade |
The four drill pipe inspection methods, and what each one misses
A class comes from a combination of methods, not from one machine. Each is good at something and blind to something else, which is why a drill pipe inspection scope that names only one method should be questioned.
| Method | What it finds well | What it can miss |
|---|---|---|
| Visual and dimensional | Slip marks, mechanical damage, obvious corrosion, tool joint wear, hardbanding condition | Anything subsurface, and tight cracks with no surface opening |
| Ultrasonic wall measurement | Remaining wall at the points measured, to a tight tolerance | Wall loss between measurement points; coverage depends entirely on scan density |
| Electromagnetic inspection | Body flaws and transverse defects across the full length quickly | Sizing is indicative; findings usually need confirming by another method |
| Magnetic particle on tool joints | Surface and near-surface cracks in threads, shoulders and the box | Only works on the areas actually cleaned and examined |
The blind spot that costs the most money is scan density on wall measurement. Ultrasonic readings are taken at points, and a report that quotes a minimum wall is quoting the minimum of the points that were measured. If the scan pattern was coarse, a pit or a wear scar between points is simply not in the data. When you commission a drill pipe inspection, the scan pattern is a specification, not a detail to leave to the vendor.
The second blind spot is preparation. Magnetic particle inspection only reports on metal that was cleaned. A tool joint inspected with thread compound still in the roots has been looked at rather than inspected, and the paperwork will not say so.
Setting an inspection interval that reflects the work
Calendar intervals are easy to administer and poor at predicting failure. Drill pipe wears by what it is asked to do, so the interval should move with the service rather than the date.
| Condition since last inspection | Effect on the pipe | Interval response |
|---|---|---|
| High rotating hours in hard formation | Body wall loss and hardbanding wear | Shorten; wall is the governing feature |
| Severe doglegs or extended reach | Cyclic bending, fatigue accumulation in the slip and upset areas | Shorten, and weight the scope toward crack detection |
| Stuck pipe, jarring or a hard overpull | Overload in tension across the whole string | Inspect before the scheduled date, without exception |
| Sour or high chloride fluid | Internal corrosion and pitting, often invisible outside | Add internal assessment; external visual will not see it |
| Light vertical work, low hours | Slow, even wear | Interval can extend, provided handling has been clean |
Two of those rows are worth acting on immediately rather than at the next planned drill pipe inspection. A string that has been jarred or pulled hard has seen loads nobody recorded, and sour service damage develops on the inside surface where routine external checks cannot reach it.
Keep the history with the pipe rather than in a separate file. A joint that carries its own record of hours, inspections and repairs lets the next drill pipe inspection be scoped against what actually happened to it, instead of against an assumption about the batch it arrived with.
When a class is not the deciding factor
Class is the headline, and there are several situations where it is the wrong thing to argue about.
| Situation | What actually governs | Where to look |
|---|---|---|
| Connections leaking or galling on make-up | Thread and shoulder condition, not body wall | The tool joint report and the make-up records |
| Pipe arriving damaged after transport | Handling and protector discipline | Receiving inspection before make-up |
| Two suppliers quoting the same class | Which standard and revision each used | The front page of each report |
| Repeat failures in one section of the string | Bottomhole assembly dynamics and load, not grading | The drilling parameters, then the inspection data |
| Joint rejected with good wall | A specific defect, usually in the slip area | The remake, repair or reject ladder |
It is also worth being clear about what a class does not cover. Internal plastic coating condition, straightness beyond the stated tolerance, and the state of any internal upset are frequently outside the standard scope unless someone asked for them. None of those shows up as a class letter, and all three can stop a joint doing its job. If your programme depends on internal coating, say so at the enquiry stage, because adding it afterwards means the pipe has to be handled twice.
The same applies to marking. A class only follows the pipe if the joint carries a durable mark that ties back to the report. Paint bands fade, and a stencil that has been through a wash bay is not evidence. Agree the marking system before the pipe leaves the inspection yard.
What happens after a joint is downgraded
A downgrade is not automatically a scrap decision. Where the problem sits decides what can be done.
- Body wall below class. Nothing recovers wall. The joint is reclassified or scrapped.
- Thread or shoulder damage. Often repairable by recutting or refacing, then re-inspected and re-marked.
- Tool joint OD worn, box swelled or pin stretched. Sometimes recoverable by rework, sometimes not, depending on remaining metal.
- Hardbanding worn or missing. Reapplication is routine, and it is the cheapest of these outcomes.
- Slip area cracking. Scrap. Cracks are not repaired on drill pipe.
Anything involving the connection has to be opened first, and opening a used tool joint that has been in service takes considerably more torque than it took to make up. That is a workshop job on powered break-out equipment rather than something to attempt with hand tools, because a joint opened badly adds damage to a joint that was already marginal.
Reading an inspection report properly
- Find the standard and revision on the cover. Everything else is meaningless without it.
- Check whether the class applies to the pipe body, the tool joints, or both.
- Look for the minimum wall reading per joint, not a mean.
- Confirm the inspection scope: which methods were run, and on what proportion of the string.
- Check that joint identity is traceable from the report back to a physical mark on the pipe.
- Read the rejected list, not just the accepted count. The rejection reasons tell you how the string was used.
- Ask when the pipe was last inspected and how many rotating hours it has run since.
Step six is the one that repays the effort. A string rejected mostly for slip damage was handled badly at surface. A string rejected mostly for wall loss was worked hard or ran in an abrasive or corrosive environment. Those are different problems, and they predict different things about the joints that passed.
Buyer checklist
- Standard and revision named, in writing, before purchase
- Remaining wall percentage stated as a number, not only as a class name
- Pipe body and tool joints classed separately
- Minimum readings reported per joint
- Inspection methods listed per zone
- Rejected joints itemised with reasons
- Joint identity traceable to a physical mark
- Date of inspection and service history since
Frequently asked questions
What is the difference between Premium Class and Class 2 drill pipe?
Mainly remaining wall. Premium normally requires at least 80 per cent of nominal wall and Class 2 at least 70 per cent, with Class 2 carrying lower published tensile and pressure ratings as a result. Confirm the exact bands against the standard used.
Can a joint pass on wall thickness and still be rejected?
Yes, and it happens often. Class is awarded on the worst feature. Slip area cracking, a swelled box or a damaged shoulder will reject a joint whose body wall measures well inside Premium.
How often should drill pipe be inspected?
By service rather than by calendar. Rotating hours, hole conditions, dogleg severity and whether the string has been stuck all shorten the interval. A string that has taken a hard overpull deserves inspection before its scheduled date.
What is slip cut damage?
Transverse marks left in the slip area by the slip dies, usually from worn dies or setting slips on a moving string. The marks concentrate stress in a zone that already carries high bending load, which is why fatigue cracks so often start there.
Are tool joints graded with the pipe body?
They should be assessed separately. Tool joints wear through connection cycles and hardbanding contact, while the body wears through abrasion and corrosion. A single blended class hides which of the two is actually limiting.
Does a downgraded joint have to be scrapped?
Not always. Thread and shoulder damage is often repairable, and hardbanding can be reapplied. Wall loss and slip area cracking are not recoverable, so those two are reclassification or scrap decisions.
What does the inspection report need to say about make-up?
If connections were made up during or after inspection, the torque used should be recorded against the joint. Reading those records is covered in torque-turn graph interpretation, and the figures themselves in drill pipe make-up torque.
Which drill pipe inspection method finds slip area cracks?
Electromagnetic inspection across the body flags transverse indications, and magnetic particle examination confirms surface-breaking cracks once the area is cleaned. Visual inspection alone finds the slip marks but not the cracks growing under them.
How much of the string gets inspected?
That is a scope decision and it belongs in writing before work starts. Full-string coverage and a sample are both legitimate, but they buy different levels of confidence, and a report will rarely make the difference obvious at a glance.
Equipping a shop that inspects and repairs
If you are setting up to open, inspect and remake connections rather than buying the service in, send the job envelope rather than a model number:
- OD range, smallest and largest, including tool joints
- Break-out and make-up torque required, quoted separately
- Connection families handled
- Jaw and die type, including any coated or chrome material
- Daily joint count and shift pattern
- Report format your customers or auditors expect
- Floor space, floor loading and available power
Short checklist
- A class is a remaining wall percentage plus a defect tolerance, not a quality adjective
- Premium normally means 80 per cent wall, Class 2 normally 70 per cent
- Bands vary by standard and revision, so name the document
- The worst feature on the joint sets the class
- Minimum readings matter; averages hide the failure point
- The slip area is where preventable damage becomes scrap
- Class the tool joints separately from the body
Expert Consultation
Need more information on optimizing your equipment performance? Our engineering team is available for technical consultations.
Request a Quote
Tell us about your requirements and our engineering team will prepare a detailed proposal with specifications, pricing, and delivery timeline.
