
Pipe Ovality: How to Measure an Out-of-Round End
Pipe ovality is shape, not size. A joint can pass diameter tolerance and still be too oval to make up. How to measure it, and why a circumference tape cannot see it.
Pipe ovality is the difference between the largest and smallest diameter measured across the same section, expressed as a percentage of nominal diameter. A pipe can sit perfectly inside its outside diameter tolerance and still be too oval to make up cleanly, because tolerance is checked on size and ovality is a matter of shape.
At a glance
| Question | Short answer |
|---|---|
| How is it calculated? | (Dmax − Dmin) ÷ Dnom × 100 |
| Where is it measured? | Across at least two axes at the same cross-section, near the pipe end |
| What tool? | Calipers or a two-point gauge. Not a circumference tape |
| Why does a tape fail? | It returns a mean diameter, and an oval section can share a perimeter with a round one |
| What does it break? | Gripping, stabbing, drift and metal-to-metal seals |
| Main causes | Mill process, then handling, stacking and storage support |
The measurement mistake that hides it
A circumference tape is quick, repeatable and completely blind to ovality. It measures perimeter and converts to a diameter, so it reports an average. An oval section and a round section can share the same perimeter, and the tape will read them as identical.
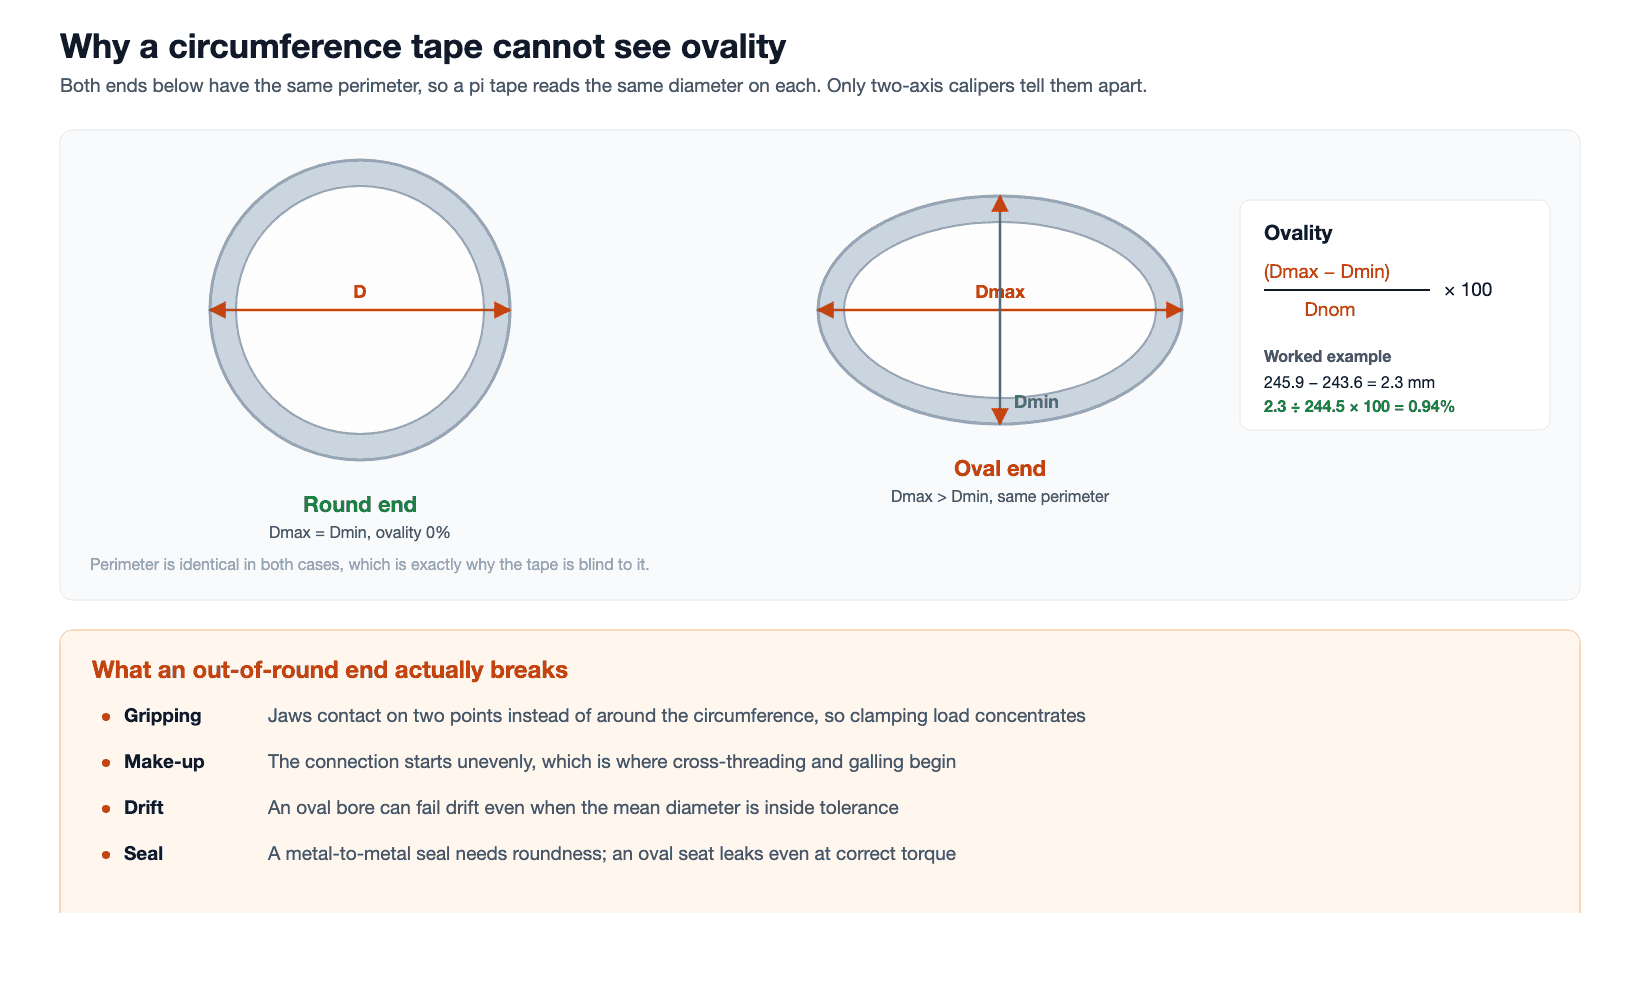
The two ends in the drawing above have the same perimeter to within a fraction of a millimetre. A tape gives the same answer on both. Only a two-axis measurement separates them, which is why a receiving procedure that specifies a tape has quietly excluded ovality from its own inspection.
Working the number
Take a nominal 244.5 mm casing end. Measured across two axes ninety degrees apart, it reads 245.9 mm on one and 243.6 mm on the other.
Dmax − Dmin = 245.9 − 243.6 = 2.3 mm
Ovality     = 2.3 ÷ 244.5 × 100 = 0.94 per cent
Now check the same end against a size tolerance. Both readings sit within a normal outside diameter band, so a size-only check passes the joint. The shape check tells a different story, and the shape is what the jaws and the connection will meet.
Two rules make the number trustworthy. Measure both axes at the same cross-section, because readings taken at different distances from the end are measuring taper as well as ovality. And take the measurement near the end rather than mid-joint, because the end is what enters the machine and the coupling.
What an out-of-round end actually breaks
| Effect | What happens | How it shows up |
|---|---|---|
| Gripping | Jaws meet the pipe on the two high points instead of around the circumference | Clamping load concentrates, marks deepen, and slippage risk rises at high torque |
| Stabbing and start | The connection enters unevenly and the first turn loads one side | Cross-threading, or galling that starts before torque means anything |
| Drift | An oval bore can fail drift while the mean diameter passes | The drift mandrel stops, usually blamed on the mandrel first |
| Metal-to-metal seal | A seal designed for a round seat contacts unevenly | A joint that leaks at correct torque with no visible thread damage |
| Coupling fit | The coupling starts square on one axis and not the other | Uneven make-up, and a torque reading that misrepresents the joint |
The gripping case is the one workshops feel first. A machine sets clamping force assuming contact spread around the pipe. On an oval end that force lands on two arcs, so the pressure per unit area goes up and the marks get deeper for the same setting. Operators respond by adding clamp pressure, which makes the marking worse rather than better. The fix is upstream: identify the oval end before it reaches the jaws.
The consequence nobody measures for: collapse resistance
Everything above concerns getting the joint made up. There is a second consequence that shows up much later and matters far more, because a published collapse rating assumes a round pipe.
Collapse is an instability. External pressure squeezes the pipe, and a perfectly round section resists uniformly because there is no preferred direction for it to fold. An oval section already has one. The short axis is a starting deflection, external pressure pushes it further, and the shape gets worse as the load rises. That is why collapse ratings fall away with ovality rather than tracking wall thickness alone, and why pipe ovality is treated as a design input on deep or high external pressure wells rather than a cosmetic issue.
| Property | How ovality affects it | Practical implication |
|---|---|---|
| Collapse resistance | Falls as ovality rises; the effect is not linear | The governing case on deep casing and any evacuated string |
| Burst rating | Largely governed by wall and grade, much less sensitive to shape | Rarely the limiting factor from ovality alone |
| Tension rating | Set by cross-sectional area, so shape matters little | Ovality is not usually a tensile problem |
| Connection performance | Sensitive, because seals and threads assume roundness | Where a shop actually notices ovality first |
The practical point for a workshop is that the two effects have different audiences. The connection problem lands on the shop floor within minutes. The collapse problem lands on the well designer, months earlier, and it is the reason ovality limits exist in the specification at all. Both are the same measurement, taken the same way.
Where pipe ovality comes from
| Source | Typical signature | Can it be corrected? |
|---|---|---|
| Mill forming and sizing | Consistent across a heat or a batch, often mild and repeatable | Usually within tolerance; rejectable at receiving if not |
| Stacking load in storage | Ovality on the joints at the bottom of a stack, aligned vertically | Sometimes recoverable, often not |
| Inadequate supports | Localised, at the points where the pipe rested | Preventable with correct spacing and padded supports |
| Dropped or struck pipe | Local and severe, usually with visible mechanical damage nearby | Rarely; treat as damage rather than a shape deviation |
| Transport restraint | Regular pattern matching the strap or bolster positions | Preventable by load planning |
The pattern tells you where to look. Pipe ovality that repeats at the same clock position along a stack is a storage problem, and the answer is in the racking rather than the mill certificate. Ovality scattered randomly across joints from several heats points back to handling in transit. Storage practice is covered in more depth in OCTG handling and storage.
Building the check into receiving
- Specify the measurement method in the procedure. Write “two-axis caliper measurement” rather than “diameter check”, or a tape will be used.
- Measure both axes at the same cross-section, ninety degrees apart, within the first few inches of the end.
- Record both readings, not the calculated result alone. The raw pair lets someone else recheck the arithmetic.
- Repeat at the other end of the joint. Pipe is rarely oval at both ends by the same amount.
- Compare against the tolerance in the applicable specification rather than a remembered figure, because bands differ by product and size.
- Mark and quarantine anything out of tolerance before it joins good stock.
- Log the clock position of Dmax so a pattern across a batch becomes visible.
Step seven costs nothing and is skipped almost everywhere. Without it you have a list of pass and fail results. With it you have evidence about whether the cause is the mill, the yard or the truck, and that is what stops the problem repeating on the next delivery. The wider sequence sits inside the receiving inspection checklist.
Reading the tolerance rather than remembering it
Pipe ovality limits are not one universal number. They vary by product type, by size, and by how the pipe was made, and some operators write a tighter internal limit on top of the published one. Quoting a figure from memory is how disputes start.
| Before you argue about a joint | What to establish |
|---|---|
| Which document applies | The specification and revision named in the purchase order, not the one you usually use |
| Which dimension the limit is on | Some limits are written on diameter tolerance, others as an explicit out-of-roundness figure |
| What the basis of the calculation is | Divided by nominal diameter, or by the mean of the two readings |
| Where the measurement is taken | Near the end, or anywhere along the joint. The two give different answers |
| Whether an internal spec applies | Operator specifications frequently tighten the published band |
Establish those five before the pipe is rejected or accepted, and write them on the inspection record. A pipe ovality result without its basis is not a result anyone can act on, because the same physical joint can pass or fail depending on which convention was used.
The same discipline pays off on used pipe returning from a well. Service adds ovality through handling and through load, so a joint that left the yard round does not necessarily come back round. Grading used pipe is covered in what a drill pipe inspection class actually guarantees, and shape sits alongside remaining wall in that assessment.
One last practical note on tooling. A vernier or digital caliper large enough to span casing is not a cheap instrument, and a worn or sprung one gives readings that look precise and are not. Check the caliper against a gauge block or a known round bar at the start of each shift, and record that you did. An ovality result is only as good as the jaws that produced it, and a 0.2 mm instrument error on a 2 mm difference is a tenth of the answer.
When pipe ovality is not the deciding factor
| Situation | More likely cause | Check first |
|---|---|---|
| Marks on pipe from the jaws | Die selection or clamp pressure setting | The die type against the pipe material |
| Galling on a premium connection | Compound, cleanliness or alignment at stab | The pre-make-up condition checks |
| Joint leaks after a good torque reading | Seal damage or the wrong compound, more often than shape | The seal faces under magnification |
| Drift failure on used pipe | Internal corrosion or scale, not forming | Internal condition before assuming ovality |
| Consistent rejects from one supplier | A process problem at the mill | The certificates across several heats |
Pipe ovality gets blamed for a lot that it did not cause, mostly because it is easy to measure after the fact. Rule the common causes out first, then measure shape, and record what you found either way.
Who needs to care, and when
| Role | Why pipe ovality reaches them | When to check |
|---|---|---|
| Well designer | Collapse rating assumes a round section | At specification, before the order is placed |
| Procurement | The limit and its basis belong in the purchase order | Before agreeing a specification with the mill |
| Receiving inspector | It is cheapest to reject before the pipe joins good stock | On arrival, every joint or an agreed sample |
| Threading or make-up shop | Gripping, stabbing and sealing all assume roundness | Before the joint enters the jaws |
| Yard supervisor | Stacking and support practice is a leading cause | Continuously, through how pipe is racked |
The gap in most operations sits between the third and fourth rows. Receiving measures size, the shop meets shape, and nobody owns the handover. Naming pipe ovality explicitly in the receiving procedure closes it, and costs one extra measurement per joint end.
What the workshop can do about it
Once a joint is oval, the shop has three honest options and one bad habit to avoid.
- Reject at receiving. Cheapest by a wide margin, because the cost sits with the supplier rather than the schedule.
- Re-end the joint. Cut back past the affected length and recut the connection where the section is round.
- Downgrade the joint to service where the connection type and pressure are less demanding.
- Do not raise clamp pressure to compensate. More force on two contact arcs deepens marks without improving grip, and it turns a shape problem into a surface-damage problem.
Equipment matters here in one specific way. A machine that clamps with a wide contact area and controlled pressure handles a marginally oval end better than one that grips on a narrow band, and a torque-turn record shows the uneven start as a distorted early curve. That signature is worth learning, because it flags the problem on the first joint rather than the fiftieth. If you are specifying make-up equipment for material that arrives in variable condition, the clamping and torque control side is where the tolerance for it comes from.
Frequently asked questions
How do you calculate pipe ovality?
Subtract the smallest diameter from the largest at the same cross-section, divide by the nominal diameter, and multiply by 100. Some specifications divide by the mean of the two readings instead, which gives a very slightly different figure, so state which basis you used.
Can a pipe pass diameter tolerance and still be too oval?
Yes, and this is the common case. Size tolerance asks whether each reading falls inside a band. Ovality asks how different the readings are from each other. A joint can satisfy the first and fail the second.
Why should I not use a circumference tape?
Because it converts perimeter into an average diameter. An oval section and a round section of the same perimeter give the same reading, so the tape cannot detect the thing you are looking for.
Where on the joint should ovality be measured?
Near the end, because that is the part that enters the jaws and the coupling. Measure both ends separately, since damage and stacking load rarely affect a joint symmetrically.
Does ovality affect drift?
It can. Drift is a physical clearance test, so an oval bore restricts the mandrel on its short axis even when the average diameter looks acceptable. A drift failure with a passing diameter check is a strong hint to measure shape.
Can an oval end be corrected?
Re-ending is the reliable route: cut back beyond the affected length and recut the connection on round material. Attempting to reround a finished end risks residual stress and rarely restores the tolerance you need at the connection.
Does ovality matter more on premium connections?
Considerably. An API thread relies on compound in the helix and tolerates a little unevenness. A metal-to-metal seal is a machined contact that assumes roundness, so shape deviation goes straight to sealing performance.
Does pipe ovality reduce collapse rating?
Yes, and this is its most serious consequence. Collapse is an instability, so an existing out-of-round shape gives external pressure a direction to work in. Published collapse figures assume roundness, which is why ovality limits appear in the specification.
Is ovality the same as a diameter tolerance failure?
No. Diameter tolerance asks whether each reading sits inside a band. Ovality asks how far the readings differ from one another. They are separate checks and a joint can pass one while failing the other.
Specifying equipment for variable material
If your incoming pipe condition varies and the shop has to cope with it, send the job envelope rather than a model number:
- OD range, smallest and largest, including couplings
- Make-up and break-out torque required, quoted separately
- Connection families handled, API, premium or a mix
- Jaw and die type, including coated or chrome material and marking limits
- Daily joint count and shift pattern
- Report format your customers or auditors expect
- Floor space, floor loading and available power
Short checklist
- Pipe ovality is shape, tolerance is size, and passing one does not pass the other
- (Dmax − Dmin) ÷ Dnom × 100, both readings at the same cross-section
- A circumference tape cannot see it, so name the method in the procedure
- Measure near the end, and measure both ends
- Record the clock position of Dmax to expose batch patterns
- An oval end concentrates clamping load; adding pressure makes marking worse
- Re-ending is the reliable correction; rerounding a finished end is not
Expert Consultation
Need more information on optimizing your equipment performance? Our engineering team is available for technical consultations.
Request a Quote
Tell us about your requirements and our engineering team will prepare a detailed proposal with specifications, pricing, and delivery timeline.
